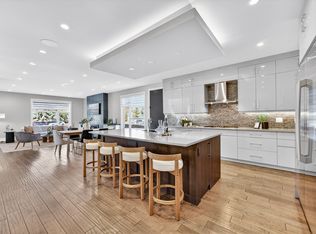
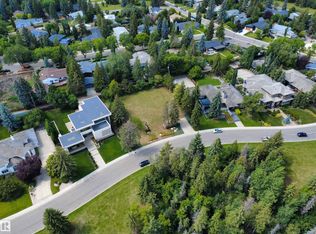
RARE OPPORTUNITY in an unbeatable riverside location! Set on an impressive 72’ x 149’ lot just steps from the river valley trails and surrounded by luxury custom builds, this prestigious address offers endless possibilities. Build your own premium bespoke retreat that blends beautifully with the community and meets everyday convenience, close to top-rated schools and just minutes to Downtown and the U of A. Or reimagine the existing mid-century modern bungalow, filled with character and offering a front living room, dining area, spacious kitchen and dining nook overlooking the backyard. The main level features three bedrooms and two full baths, while the basement adds two more bedrooms, a full bath, rec room and tons of storage. Enjoy a private, mature yard and double attached garage. An exceptional property, lot and location ready for your vision!
For sale
C$1,395,000
3 Riverside Cres NW, Edmonton, AB T5N 3M4
5beds
1,812sqft
Single Family Residence
Built in 1955
10,263 Square Feet Lot
$-- Zestimate®
C$770/sqft
C$-- HOA
What's special
Dining areaSpacious kitchenPrivate mature yardDouble attached garage
- 17 hours
- 17
- 2
Zillow last checked:
Listing updated:
Listed by:
Cathy Cookson,
RE/MAX Excellence
Source: RAE,MLS®#: E4511190
Facts & features
Interior
Bedrooms & bathrooms
- Bedrooms: 5
- Bathrooms: 3
- Full bathrooms: 3
Primary bedroom
- Level: Main
Family room
- Level: Main
- Area: 117.82
- Dimensions: 13.7 x 8.6
Heating
- Forced Air-1, Forced Air-2, Natural Gas
Appliances
- Included: Dishwasher-Built-In, Dryer, Exhaust Fan, Oven-Built-In, Refrigerator, Gas Cooktop, Washer
Features
- Ceiling 9 ft., Closet Organizers
- Flooring: Carpet, Ceramic Tile, Hardwood
- Windows: Window Coverings
- Basement: Full, Finished
- Fireplace features: Wood Burning
Interior area
- Total structure area: 1,812
- Total interior livable area: 1,812 sqft
Property
Parking
- Total spaces: 2
- Parking features: Double Garage Attached, Garage Control, Garage Opener
- Attached garage spaces: 2
Features
- Levels: 2
- Patio & porch: Patio
- Exterior features: Landscaped, Playground Nearby
- Fencing: Fenced
Lot
- Size: 10,263 Square Feet
- Features: Near Golf Course, Landscaped, Playground Nearby, Near Public Transit, Schools, Shopping Nearby, Golf Nearby, Public Transportation
Construction
Type & style
- Home type: SingleFamily
- Architectural style: Bungalow
- Property subtype: Single Family Residence
Materials
- Foundation: Concrete Perimeter
Condition
- Year built: 1955
Community & HOA
Community
- Features: Ceiling 9 ft., Closet Organizers, Patio
Location
- Region: Edmonton
Financial & listing details
- Price per square foot: C$770/sqft
- Date on market: 10/1/2026
- Ownership: Private
Price history
Price history is unavailable.
Public tax history
Tax history is unavailable.
Climate risks
Neighborhood: Crestwood
Nearby schools
GreatSchools rating
No schools nearby
We couldn't find any schools near this home.

Similar homes
- C$1,395,0005 bd3 ba1.8k sqft14128 98th Ave NW, Edmonton, AB T5N 0G1For Sale
 MLS ID #E4500941, Sergio Maione, RE/MAX Elite. RAE
 - C$1,490,0004 bd4 ba2.3k sqft14606 95th Ave NW, Edmonton, AB T5N 0B3For Sale
 MLS ID #E4510877, Logan Patterson, Logic Realty. RAE
 - C$1,600,0004 bd4 ba2.4k sqft13862 Ravine Dr NW, Edmonton, AB T5N 3M1For Sale
 MLS ID #E4511090, Valerie P Faucon, Liv Real Estate. RAE
 - C$1,285,0005 bd3 ba2.2k sqft9728 141st St NW, Edmonton, AB T5N 2M7For Sale
 MLS ID #E4507978, Clare Packer, RE/MAX Excellence. RAE
