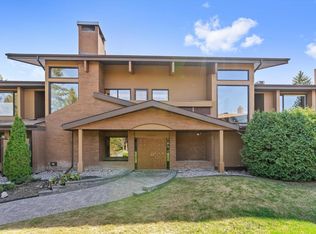
Welcome to this exceptional opportunity to live in a prestigious & private gated community in the heart of Ramsay Heights; this is The Uplands. This upscale complex is truly unique & unparalleled in terms of warmth, sophistication, & elegance. Step inside and you will immediately appreciate the high level of finishings and attention to detail with crown moldings, rich hardwood, custom cabinetry/millwork, and charming wood-burning fireplace. The kitchen is a Chef's dream offering high end appliances including a 6 burner 48" gas range, Jennair fridge, quartz counters, pot filler, loads of storage, & large island ideal for entertaining. The primary is spacious & features a breathtakingly stunning spa inspired ensuite featuring his & her vanities, glass enclosed shower, & free standing soaker tub. The expansive second bedroom offers a private ensuite of its own. Loads of outdoor living space, storage cage, & 2 underground/heated parking stalls ideal for our cold Edmonton winters. One-of-a-kind property.
For sale
C$429,000
14808 45th Ave NW, Edmonton, AB T6H 5M5
2beds
1,428sqft
Apartment, Lowrise Apartment
Built in 1980
-- sqft lot
$-- Zestimate®
C$300/sqft
C$-- HOA
What's special
High level of finishingsCrown moldingsRich hardwoodCharming wood-burning fireplaceHigh end appliancesJennair fridgeQuartz counters
- 4 days
- 6
- 0
Zillow last checked:
Listing updated:
Listed by:
Clint L Hogg,
Sable Realty
Source: RAE,MLS®#: E4505666
Facts & features
Interior
Bedrooms & bathrooms
- Bedrooms: 2
- Bathrooms: 2
- Full bathrooms: 2
Primary bedroom
- Level: Main
Heating
- Forced Air-1, Natural Gas
Appliances
- Included: Dryer, Exhaust Fan, Refrigerator, Gas Stove, Washer
Features
- No Animal Home, No Smoking Home
- Flooring: Ceramic Tile, Hardwood
- Windows: Window Coverings
- Basement: None, No Basement
- Fireplace features: Wood Burning
Interior area
- Total structure area: 1,428
- Total interior livable area: 1,428 sqft
Video & virtual tour
Property
Parking
- Total spaces: 2
- Parking features: Double Indoor, Underground, Guest, Parking-Visitor
- Covered spaces: 2
Features
- Levels: Single Level Apartment,1
- Patio & porch: Patio
- Exterior features: Landscaped, Playground Nearby
- Fencing: Fenced
Lot
- Features: Landscaped, Playground Nearby, Near Public Transit, Schools, Shopping Nearby, Public Transportation
Construction
Type & style
- Home type: Apartment
- Property subtype: Apartment, Lowrise Apartment
- Attached to another structure: Yes
Materials
- Foundation: Concrete Perimeter
- Roof: Asphalt
Condition
- Year built: 1980
Community & HOA
Community
- Features: No Animal Home, No Smoking Home, Patio, Storage-Locker Room, Gated, Gated Community
- Security: Smoke Detector(s), Secured Garage/Parking, Security Door, Fire Sprinkler System, Detectors Smoke, Secured Parking, Sprinkler System-Fire
HOA
- Has HOA: Yes
- Services included: Caretaker, Exterior Maintenance, Heat, Insur. for Common Areas, Landscape/Snow Removal, Professional Management, Reserve Fund Contribution, Water/Sewer
Location
- Region: Edmonton
Financial & listing details
- Price per square foot: C$300/sqft
- Date on market: 8/26/2026
- Ownership: Private
Price history
Price history is unavailable.
Public tax history
Tax history is unavailable.
Climate risks
Neighborhood: Riverbend
Nearby schools
GreatSchools rating
No schools nearby
We couldn't find any schools near this home.
- C$340,0001 bd2 ba1.5k sqft14824 45th Ave NW #7, Edmonton, AB T6H5M5For Sale
- C$374,9002 bd2 ba1.8k sqft14824 45th Ave NW #1, Edmonton, AB T6H5M5For Sale

- C$224,8883 bd2 ba1.1k sqft4403 Riverbend Rd NW #54, Edmonton, AB T6H5S9For Sale

- C$264,9983 bd3 ba1k sqft4403 Riverbend Rd NW #35, Edmonton, AB T6H5S9For Sale

Similar homes
- C$340,0001 bd2 ba1.5k sqftUplands The, Edmonton, AB T6H 5M5For SaleMLS ID #E4503593, Troy Miller, Exp Realty. RAE
- C$374,9002 bd2 ba1.8k sqftUplands The, Edmonton, AB T6H 5M5For SaleMLS ID #E4500251, Marianna N Nikolaev, MaxWell Progressive. RAE
- C$429,0002 bd2 ba1.2k sqftCarrington Village W, Edmonton, AB T5T 3C3For Sale
 MLS ID #E4503496, Ari Leskaj, Rimrock Real Estate. RAE
 - C$469,0002 bd2 ba1.6k sqftBelgravia II, Edmonton, AB T6G 0P7For Sale
 MLS ID #E4501846, Joseph F Paquette, One Percent Realty. RAE
