Nestled on a quiet, tree-lined street in desirable Menisa, this classic brick-and-stucco home sits on a massive lot framed by mature trees and a cobblestone path. Offering over 1200 sq. ft., this property is bursting with potential for updates—limitless possibilities thanks to its layout and space for a separate entrance! The main floor features an eat-in kitchen with chocolate cabinets, stone backsplash, white counters, double sink, and a newer window looking out at a lush garden. Upstairs includes 3 bedrooms, a 4-piece bath, and a primary bedroom with a 2-piece ensuite. The finished basement adds a massive second living area, endless storage, laundry, a 4th bedroom, and a 5-piece bath. Complete with a front drive, you're steps from Menisa Shopping Centre and minutes to Mill Woods Town Centre and Grey Nuns Hospital. Great bones, space, and endless opportunity.
For sale
C$339,000
1315 69th St NW, Edmonton, AB T6K 3K5
4beds
1,274sqft
Single Family Residence
Built in 1977
7,714 Square Feet Lot
$-- Zestimate®
C$266/sqft
C$-- HOA
What's special
Quiet tree-lined streetClassic brick-and-stucco homeCobblestone pathEat-in kitchenChocolate cabinetsStone backsplashWhite counters
- 11 hours |
- 17 |
- 0 |
Zillow last checked:
Listing updated:
Listed by:
Wendi Darling,
Century 21 Masters
Source: RAE,MLS®#: E4502431
Facts & features
Interior
Bedrooms & bathrooms
- Bedrooms: 4
- Bathrooms: 3
- Full bathrooms: 2
- 1/2 bathrooms: 1
Primary bedroom
- Level: Main
Family room
- Level: Lower
- Area: 696.78
- Dimensions: 29.4 x 23.7
Heating
- Forced Air-1, Natural Gas
Appliances
- Included: Dishwasher-Built-In, Dryer, Exhaust Fan, Refrigerator, Electric Stove, Washer
Features
- Television Connection
- Flooring: Linoleum, Wall to Wall Carpet
- Basement: Full, Finished
Interior area
- Total structure area: 1,274
- Total interior livable area: 1,274 sqft
Video & virtual tour
Property
Parking
- Parking features: Front Drive Access
- Has uncovered spaces: Yes
Features
- Levels: 2
- Fencing: Fenced
Lot
- Size: 7,714 Square Feet
- Features: Flat Site, Level, Near Public Transit, Schools, See Remarks, Public Transportation
- Topography: Level
- Residential vegetation: Fruit Trees/Shrubs
Construction
Type & style
- Home type: SingleFamily
- Architectural style: Bungalow
- Property subtype: Single Family Residence
Materials
- Foundation: Concrete Perimeter
- Roof: Asphalt
Condition
- Year built: 1977
Community & HOA
Community
- Features: Television Connection, See Remarks
Location
- Region: Edmonton
Financial & listing details
- Price per square foot: C$266/sqft
- Date on market: 8/6/2026
- Ownership: Private
W
Wendi Darling
By pressing Contact Agent, you agree that the real estate professional identified above may call/text you about your search, which may involve use of automated means and pre-recorded/artificial voices. You don't need to consent as a condition of buying any property, goods, or services. Message/data rates may apply. You also agree to our Terms of Use. Zillow does not endorse any real estate professionals. We may share information about your recent and future site activity with your agent to help them understand what you're looking for in a home.
Price history
Price history is unavailable.
Public tax history
Tax history is unavailable.
Climate risks
Neighborhood: Knottwood
Nearby schools
GreatSchools rating
No schools nearby
We couldn't find any schools near this home.
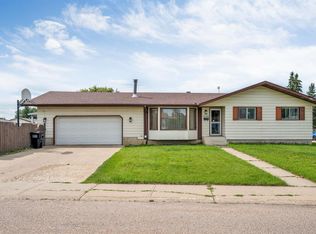
- C$519,9005 bd3 ba1.2k sqft1320 69th St NW, Edmonton, AB T6K3K6For Sale
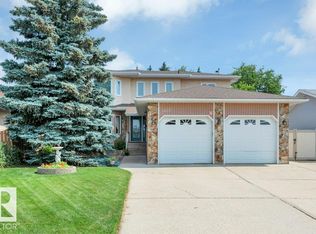
- C$578,0005 bd4 ba2.1k sqft1403 69th St NW, Edmonton, AB T6K3K5For Sale
- C$--4 bd2 ba-- sqft1208 65th St NW, Edmonton, AB T6L2E7Off Market
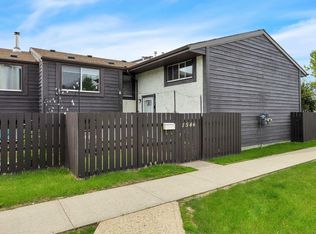
- C$179,8883 bd2 ba673 sqft1546 69th St NW, Edmonton, AB T6K3R3For Sale
- C$--2 bd1 ba1k sqft1514A 69th St NW, Edmonton, AB T6K3R3Off Market
- C$--3 bd2 ba635 sqft1526 69th St NW, Edmonton, AB T6K3R3Off Market
- C$409,9996 bd2 ba1k sqft6237 13th Ave NW, Edmonton, AB T6L2E5For Sale
- C$459,9004 bd3 ba1.2k sqft1412 63rd St NW, Edmonton, AB T6L1X7For Sale
Similar homes
- C$334,9003 bd3 ba1.1k sqft3503 42a Ave NW, Edmonton, AB T6L 4C6For Sale
 MLS ID #E4502385, Shelly M Shumaker, Century 21 Reward Realty. RAE
 - C$424,9003 bd3 ba1.2k sqft3511 73rd St NW, Edmonton, AB T6K 0M2For Sale
 MLS ID #E4502460, Shawntelle Coan, REMAX River City. RAE
 - C$374,9004 bd3 ba1.3k sqft1612 80a St NW, Edmonton, AB T6K 4E1For Sale
 MLS ID #E4495828, Paul D Gravelle, MaxWell Progressive. RAE
 - C$369,9004 bd2 ba962 sqft14220 58th St NW, Edmonton, AB T5A 1N4For Sale
 MLS ID #E4502331, Tyler J Ellis, Real Broker. RAE
 - C$418,8003 bd2 ba943 sqft371 Kirkpatrick Cres NW, Edmonton, AB T6L 5C9For SaleMLS ID #E4502163, Nancy Stratton, Royal LePage Noralta Real Estate. RAE
- C$435,0003 bd2 ba1.1k sqft2107 40th St NW, Edmonton, AB T6L 4E9For SaleMLS ID #E4502251, Vikaas K Kwatra, smartPRO Realty. RAE
- C$369,8003 bd2 ba1k sqft10711 24th Ave NW, Edmonton, AB T6J 5P9For SaleMLS ID #E4498450, Deepak Chopra, E4 Realty. RAE
- C$389,9003 bd2 ba1.1k sqft423 Kirkpatrick Cres NW, Edmonton, AB T6L 5C9For SaleMLS ID #E4500529, Ralph D Henze, NOW Real Estate Group. RAE
- C$434,5004 bd3 ba1.2k sqft1804 51st St NW, Edmonton, AB T6L 1K1For SaleMLS ID #E4489396, Dan Walsh, Lux Real Estate Inc. RAE
- C$320,0003 bd2 ba1.2k sqftAmberwood Village (Jamieson Pl), Edmonton, AB T6M 2G8For SaleMLS ID #E4502302, Pam Haymour, MaxWell Polaris. RAE
- C$350,0003 bd2 ba1.1k sqft17303 82nd Ave NW, Edmonton, AB T5T 0K4For SaleMLS ID #E4501912, Aaron P Dulmage, Exp Realty. RAE
- C$359,0004 bd3 ba1.2k sqftHeritage Villas (Ermineskin), Edmonton, AB T6J 6N5For SaleMLS ID #E4497630, Gregory Browning, Royal LePage Noralta Real Estate. RAE
- C$439,9004 bd3 ba1.1k sqft7819 132a Ave NW, Edmonton, AB T5C 2C4For SaleMLS ID #E4502159, Steven Daniele, Lux Real Estate Inc. RAE
- C$405,0005 bd3 ba1.2k sqft2211 Millbourne Rd W, Edmonton, AB T6K 1V1For SaleMLS ID #E4496493, Al Dredge, RE/MAX Real Estate. RAE
- C$349,9005 bd3 ba1.1k sqft14231 80th St NW, Edmonton, AB T5C 1L7For SaleMLS ID #E4500033, Walter D Diduck, RE/MAX Real Estate. RAE
- C$359,9004 bd2 ba1k sqft455 Huffman Cres NW, Edmonton, AB T5A 4C7For SaleMLS ID #E4500341, Craig E Finnman, Royal LePage Prestige Realty. RAE
- C$484,8004 bd3 ba1.2k sqft8704 43rd Ave NW, Edmonton, AB T6K 1A7For SaleMLS ID #E4501412, Ryan R Sellers, RE/MAX Real Estate. RAE
- C$450,0004 bd2 ba1.1k sqft2035 49a St NW, Edmonton, AB T6L 2W9For SaleMLS ID #E4495729, Logan A Galleguillos Ortiz, Real Broker. RAE
- C$450,0003 bd2 ba1.3k sqft3527 41st Ave NW, Edmonton, AB T6L 5S5For SaleMLS ID #E4501706, Cindy L Gannon, RE/MAX Real Estate. RAE
- C$369,9003 bd2 ba1k sqft5702 52nd Ave, Beaumont, AB T4X 1B5For SaleMLS ID #E4500272, Vanessa N Landry, Exp Realty. RAE
