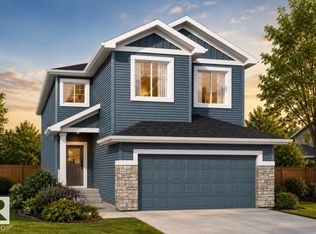
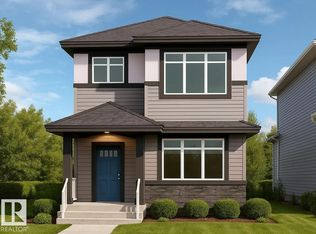
Discover exceptional living in this beautifully designed home, perfectly positioned across from a scenic pond and walking trails, offering stunning views and easy access to nature. The thoughtfully planned layout includes a main-floor bedroom and full bathroom, making it ideal for guests. A side entrance and 9-foot basement ceilings provide outstanding potential for future basement development. At the heart of the home is a spacious open-concept main floor featuring a central gourmet kitchen, bright dinette, inviting living room, walk-through pantry, and functional mudroom. The kitchen is finished with 41-inch soft-close upper cabinets, elegant quartz countertops, a double-compartment stainless steel undermount sink, and a chrome pull-down faucet with a water-saving aerator. The living area is highlighted by a stylish 50-inch linear LED electric fireplace, while upgraded spindle railings along the open staircase create a seamless connection between the main & upper levels. Photos are representative.
For sale
C$566,895
6420 30th Ave SW, Edmonton, AB T6X 1A1
3beds
1,885sqft
Single Family Residence
Built in 2026
-- sqft lot
$-- Zestimate®
C$301/sqft
C$-- HOA
What's special
Walking trailsStunning viewsMain-floor bedroomSpacious open-concept main floorCentral gourmet kitchenBright dinetteWalk-through pantry
- 5 hours
- 3
- 2
Zillow last checked:
Listing updated:
Listed by:
David Lofthaug,
Bode
Source: RAE,MLS®#: E4513073
Facts & features
Interior
Bedrooms & bathrooms
- Bedrooms: 3
- Bathrooms: 3
- Full bathrooms: 3
Primary bedroom
- Level: Upper
Heating
- Forced Air-1, Natural Gas
Appliances
- Included: None
Features
- Closet Organizers, No Animal Home, No Smoking Home
- Flooring: Carpet, Vinyl Plank
- Basement: Full, Unfinished
- Fireplace features: Electric
Interior area
- Total structure area: 1,885
- Total interior livable area: 1,885 sqft
Property
Parking
- Total spaces: 4
- Parking features: Double Garage Attached
- Attached garage spaces: 2
Features
- Levels: 2 Storey,2
Lot
- Features: Level, Park/Reserve, Near Public Transit, Schools, Shopping Nearby, Public Transportation
- Topography: Level
Construction
Type & style
- Home type: SingleFamily
- Property subtype: Single Family Residence
Materials
- Foundation: Concrete Perimeter
- Roof: Asphalt
Condition
- Year built: 2026
Community & HOA
Community
- Features: Closet Organizers, No Animal Home, No Smoking Home, Smart/Program. Thermostat
Location
- Region: Edmonton
Financial & listing details
- Price per square foot: C$301/sqft
- Date on market: 10/15/2026
- Ownership: Private
Price history
Price history is unavailable.
Public tax history
Tax history is unavailable.
Climate risks
Neighborhood: Rural Southeast
Nearby schools
GreatSchools rating
No schools nearby
We couldn't find any schools near this home.
Similar homes
- C$597,9523 bd3 ba1.8k sqft2503 Muckleplum Cres SW, Edmonton, AB T6X 2N1For Sale
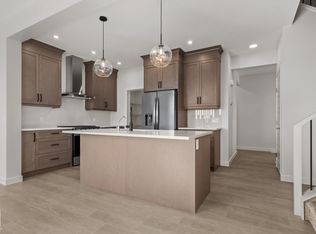 MLS ID #E4512965, Christina A Reid, Century 21 Leading. RAE
 - C$574,9003 bd3 ba1.6k sqft5308 Hawthorn Way SW, Edmonton, AB T6X 3C1For Sale
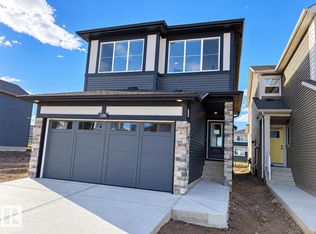 MLS ID #E4512977, Tyler J Ellis, Real Broker. RAE
 - C$649,8453 bd3 ba2.1k sqft6408 30th Ave SW, Edmonton, AB T6X 1A1For Sale
 MLS ID #E4512210, David Lofthaug, Bode. RAE
 - C$482,8954 bd3 ba1.7k sqft2831 64th St SW, Edmonton, AB T6X 0M8For Sale
 MLS ID #E4513077, David Lofthaug, Bode. RAE
