This beautifully upgraded home is designed for modern family living. Featuring a main floor bedroom and full bathroom, it's ideal for guests, or a convenient home office setup. The home includes a separate side entrance and a bright basement with 9-foot foundation walls and two large windows, providing excellent potential for future basement development. The spacious living room offers a cozy 50" electric fireplace with heating and cooling features, while the kitchen and bathrooms showcase elegant quartz countertops throughout. Upstairs, the primary retreat features a luxurious ensuite with dual sinks and an upgraded walk-in shower. Premium finishes continue with luxury vinyl plank flooring throughout the main floor and wet areas, along with upgraded stain-resistant carpet and underlay for added comfort. Modern 5000K LED lighting throughout the home creates a bright and contemporary atmosphere. Photos are representative.
For sale
C$482,895
2831 64th St SW, Edmonton, AB T6X 0M8
4beds
1,786sqft
Single Family Residence
Built in 2026
-- sqft lot
$-- Zestimate®
C$270/sqft
C$-- HOA
What's special
Main floor bedroomSeparate side entranceEnsuite with dual sinksUpgraded walk-in shower
- 15 hours
- 4
- 0
Zillow last checked:
Listing updated:
Listed by:
David Lofthaug,
Bode
Source: RAE,MLS®#: E4513077
Facts & features
Interior
Bedrooms & bathrooms
- Bedrooms: 4
- Bathrooms: 3
- Full bathrooms: 3
Primary bedroom
- Level: Upper
Heating
- Forced Air-1, Natural Gas
Appliances
- Included: None
Features
- Closet Organizers, No Animal Home, No Smoking Home
- Flooring: Carpet, Vinyl Plank
- Basement: Full, Unfinished
Interior area
- Total structure area: 1,786
- Total interior livable area: 1,786 sqft
Property
Parking
- Total spaces: 2
- Parking features: Parking Pad
Features
- Levels: 2 Storey,2
Lot
- Features: Level, Park/Reserve, Near Public Transit, Schools, Shopping Nearby, Public Transportation
- Topography: Level
Construction
Type & style
- Home type: SingleFamily
- Property subtype: Single Family Residence
Materials
- Foundation: Concrete Perimeter
- Roof: Asphalt
Condition
- Year built: 2026
Community & HOA
Community
- Features: Closet Organizers, No Animal Home, No Smoking Home
Location
- Region: Edmonton
Financial & listing details
- Price per square foot: C$270/sqft
- Date on market: 10/15/2026
- Ownership: Private
Price history
Price history is unavailable.
Public tax history
Tax history is unavailable.
Climate risks
Neighborhood: Rural Southeast
Nearby schools
GreatSchools rating
No schools nearby
We couldn't find any schools near this home.
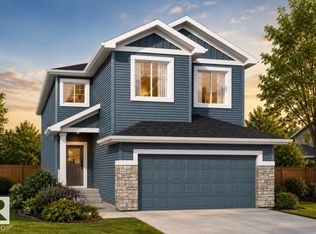

Similar homes
- C$512,9994 bd3 ba1.5k sqft2214 54th St SW, Edmonton, AB T6X 2X7For Sale
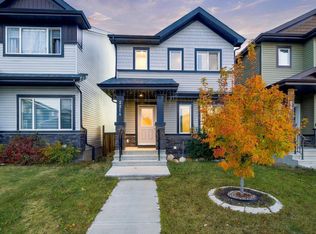 MLS ID #E4512615, . Gurpreet Kaur, LPT Realty. RAE
 - C$499,5003 bd3 ba1.7k sqft2939 64th St SW, Edmonton, AB T6X 0M8For Sale
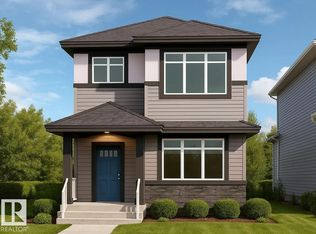 MLS ID #E4502761, David Lofthaug, Bode. RAE
 - C$566,8953 bd3 ba1.8k sqft6420 30th Ave SW, Edmonton, AB T6X 1A1For Sale
 MLS ID #E4513073, David Lofthaug, Bode. RAE
 - C$469,9004 bd4 ba1.3k sqft3343 Weidle Way SW, Edmonton, AB T6X 1T2For Sale
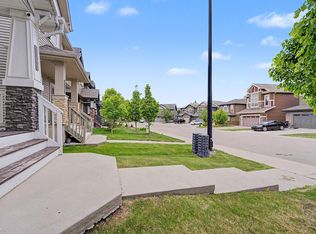 MLS ID #E4508276, Derek Keet, One Percent Realty. RAE
