
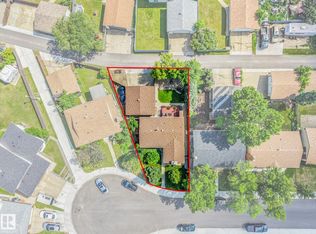
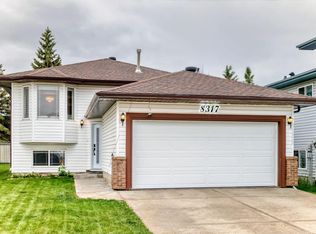
Pride of ownership shines throughout this IMMACULATELY maintained 1,020 sq. ft. 4-level split, lovingly cared for by its original owner! The bright main floor features soaring VAULTED CEILINGS, a spacious living room open to the dining area, and a functional kitchen with beautiful oak cabinetry and black appliances. Offering 3 generous bedrooms, including a primary retreat with his-and-her closets and convenient cheater access to the main bath. The lower-level family room is the perfect place to unwind, complete with a cozy wood-burning fireplace and mantel. You'll appreciate the basement laundry room, abundant storage under the stairs and in the crawl space, plus the convenience of a built-in vacuum system. The attached double garage provides ample room for vehicles and storage. Recent upgrades include newer shingles, deck, and light fixtures. A rare opportunity to own a meticulously cared-for home that's move-in ready!
For sale
C$409,000
16720 92nd St NW, Edmonton, AB T5Z 2W2
3beds
1,019sqft
Single Family Residence
Built in 1988
5,050 Square Feet Lot
$-- Zestimate®
C$401/sqft
C$-- HOA
What's special
Bright main floorSoaring vaulted ceilingsBlack appliancesLower-level family roomBasement laundry roomBuilt-in vacuum systemNewer shingles
- 19 days |
- 39 |
- 2 |
Zillow last checked:
Listing updated:
Listed by:
Ken E Knudsen,
RE/MAX Elite
Source: RAE,MLS®#: E4493988
Facts & features
Interior
Bedrooms & bathrooms
- Bedrooms: 3
- Bathrooms: 2
- Full bathrooms: 2
Primary bedroom
- Level: Upper
Family room
- Level: Basement
- Area: 191.8
- Dimensions: 13.7 x 14
Heating
- Forced Air-1, Natural Gas
Cooling
- Fan-Ceiling
Appliances
- Included: Dryer, Freezer, Exhaust Fan, Refrigerator, Electric Stove, Washer, Gas Water Heater
Features
- No Animal Home, No Smoking Home, Vaulted Ceiling(s), Vacuum System Attachments, Vacuum Systems
- Flooring: Carpet, Laminate Flooring, Linoleum
- Windows: Window Coverings
- Basement: Full, Partially Finished
- Fireplace features: Wood Burning
Interior area
- Total structure area: 1,019
- Total interior livable area: 1,019 sqft
Video & virtual tour
Property
Parking
- Total spaces: 4
- Parking features: Double Garage Attached, Garage Opener
- Attached garage spaces: 2
Features
- Levels: 4 Level Split,3
- Patio & porch: Deck
- Exterior features: Landscaped, Playground Nearby
- Fencing: Fenced
Lot
- Size: 5,050 Square Feet
- Features: Flat Site, Near Golf Course, Landscaped, Level, Playground Nearby, Near Public Transit, Schools, Shopping Nearby, Wooded, Golf Nearby, Public Transportation, Treed Lot
- Topography: Level
- Residential vegetation: Fruit Trees/Shrubs
Details
- Additional structures: Storage Shed
Construction
Type & style
- Home type: SingleFamily
- Property subtype: Single Family Residence
Materials
- Foundation: Concrete Perimeter
- Roof: Asphalt
Condition
- Year built: 1988
Community & HOA
Community
- Features: Deck, Hot Water Natural Gas, No Animal Home, No Smoking Home, Vaulted Ceiling
Location
- Region: Edmonton
Financial & listing details
- Price per square foot: C$401/sqft
- Date on market: 6/16/2026
- Ownership: Private
Ken E Knudsen
Ken E Knudsen
By pressing Contact Agent, you agree that the real estate professional identified above may call/text you about your search, which may involve use of automated means and pre-recorded/artificial voices. You don't need to consent as a condition of buying any property, goods, or services. Message/data rates may apply. You also agree to our Terms of Use. Zillow does not endorse any real estate professionals. We may share information about your recent and future site activity with your agent to help them understand what you're looking for in a home.
Price history
Price history is unavailable.
Public tax history
Tax history is unavailable.
Climate risks
Neighborhood: Lake District
Nearby schools
GreatSchools rating
No schools nearby
We couldn't find any schools near this home.


- Alberta
- Division No. 11
- Edmonton
- T5Z 2W2
- Lake District
- 16720 92nd St NW
Nearby cities
Nearby neighborhoods
Nearby zip codes
Other Edmonton Topics
