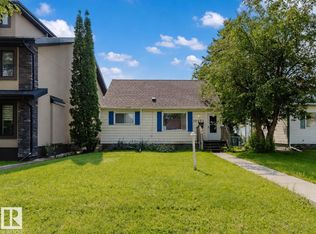
Charming 1,200 sq. ft. character semi-bungalow on a picturesque, tree-lined street in sought-after Parkallen. As you enter this home, the Living room is awash in Natural light from the large south facing windows. Around the corner, the formal dining room also feature the large south facing windows making a beautiful place for morning breakfasts! Across the hall is the renovated kitchen with maple cabinets and newer appliances. Down the hall is flexible primary bedroom/office/den as well as the 4 piece bathroom. Upstairs are two bright, good-sized bedrooms. Enjoy a sunny, landscaped yard with perennials, flower gardens and fruit trees, plus an oversized double detached garage. Walk to schools, daycares, playgrounds, coffee shops and ice cream, with quick access to the U of A and transit. Great opportunity for living, rental-holding or future infill opportunity. Basement requires attention, but works well for storage and laundry. Buyers to review disclosure documents and conduct due diligence.
For sale
C$424,900
10936 70th Ave NW, Edmonton, AB T6H 2G6
3beds
1,207sqft
Single Family Residence
Built in 1950
5,717 Square Feet Lot
$-- Zestimate®
C$352/sqft
C$-- HOA
What's special
Character semi-bungalowPicturesque tree-lined streetOversized double detached garage
- 3 days
- 36
- 4
Zillow last checked:
Listing updated:
Listed by:
Travis D Ball,
Blackmore Real Estate
Source: RAE,MLS®#: E4505753
Facts & features
Interior
Bedrooms & bathrooms
- Bedrooms: 3
- Bathrooms: 2
- Full bathrooms: 1
- 1/2 bathrooms: 1
Primary bedroom
- Level: Main
Heating
- Gravity, Natural Gas
Appliances
- Included: Dishwasher-Built-In, Dryer, Refrigerator, Electric Stove, Washer, Gas Water Heater
Features
- Flooring: Hardwood
- Basement: Full, Unfinished
Interior area
- Total structure area: 1,207
- Total interior livable area: 1,207 sqft
Video & virtual tour
Property
Parking
- Total spaces: 5
- Parking features: Double Garage Detached, Oversized
- Garage spaces: 2
Features
- Levels: 1 and Half Storey,2
- Stories: 1
- Exterior features: Landscaped
- Fencing: Fenced
Lot
- Size: 5,717 Square Feet
- Features: Landscaped, Schools
Construction
Type & style
- Home type: SingleFamily
- Property subtype: Single Family Residence
Materials
- Foundation: Concrete Perimeter
- Roof: Asphalt
Condition
- Year built: 1950
Community & HOA
Community
- Features: Hot Water Natural Gas
Location
- Region: Edmonton
Financial & listing details
- Price per square foot: C$352/sqft
- Date on market: 8/27/2026
- Ownership: Private
Price history
Price history is unavailable.
Public tax history
Tax history is unavailable.
Climate risks
Neighborhood: Parkallen
Nearby schools
GreatSchools rating
No schools nearby
We couldn't find any schools near this home.
Similar homes
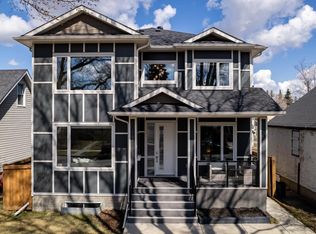
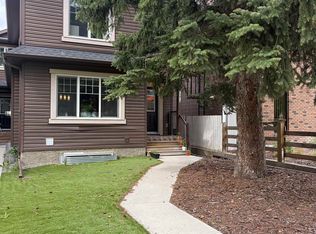

- C$449,9003 bd2 ba1k sqft10955 72nd Ave NW, Edmonton, AB T6G 0B1For Sale
 MLS ID #E4501864, Fan Yang, Mozaic Realty Group. RAE
 - C$555,0004 bd2 ba1.4k sqft10741 70th Ave NW, Edmonton, AB T6H 2G4For Sale
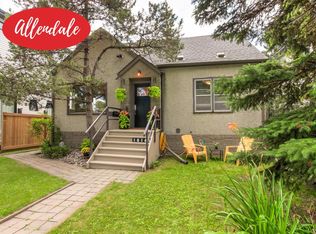 MLS ID #E4506037, Edward J Lastiwka, Royal LePage Noralta Real Estate. RAE
 - C$400,0002 bd1 ba959 sqft10747 University Ave NW, Edmonton, AB T6E 4P8For Sale
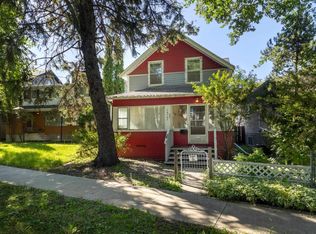 MLS ID #E4505741, Constance Braun, Schmidt Realty Group Inc. RAE
 - C$439,9004 bd2 ba1.3k sqft10508 67th Ave NW, Edmonton, AB T6H 1Z5For Sale
 MLS ID #E4502349, Leanna D Martens, Logic Realty. RAE
