Custom Homexx build, at the end of a quiet 16 home cul-de-sac in Potter Greens. The LARGE south facing pie lot backs onto the largest park in Lewis Estates, with a skating rink, soccer fields & playgrounds right out back. Updated in 2024, the main floor features white oak hardwood, 9 ft ceilings, a sunny great room with gas fireplace, a quartz kitchen with walk through pantry & a den with barn door. Upstairs: bonus room with a second fireplace, laundry, three large bedrooms, a renovated main bath and a primary suite with ensuite & California closets walk in. The finished basement adds a family room, bedroom with custom Murphy bed, flex room with French doors and a bath with heated tile. Outside, enjoy a cedar deck with gazebo and glass railings, stamped concrete patio, gas BBQ line, app controlled sprinklers, aggregate driveway, fenced yard and an oversized insulated double garage. Shingles 2016, on demand HW, 2022, furnace 2023, A/C 2024. Mins to ETS, new LRT, golf, WEM, Costco and Henday AND WHITEMUD
For sale
C$845,000
715 Porter Ct NW, Edmonton, AB T5T 6N7
4beds
2,446sqft
Single Family Residence
Built in 2000
7,227 Square Feet Lot
$-- Zestimate®
C$345/sqft
C$-- HOA
What's special
White oak hardwoodDen with barn doorThree large bedroomsRenovated main bathBath with heated tileGas bbq lineApp controlled sprinklers
- 1 day
- 16
- 0
Zillow last checked:
Listing updated:
Listed by:
Ross S Storoshenko,
MaxWell Challenge Realty
Source: RAE,MLS®#: E4516326
Facts & features
Interior
Bedrooms & bathrooms
- Bedrooms: 4
- Bathrooms: 4
- Full bathrooms: 3
- 1/2 bathrooms: 1
Primary bedroom
- Level: Upper
Family room
- Level: Upper
- Area: 3476.34
- Dimensions: 62.3 x 55.8
Heating
- Forced Air-1, Natural Gas
Appliances
- Included: Dishwasher-Built-In, Dryer, Freezer, Microwave Hood Fan, Refrigerator, Electric Stove, Washer, Tankless Water Heater
Features
- Closet Organizers
- Flooring: Carpet, Ceramic Tile, Hardwood
- Basement: Full, Finished
- Fireplace features: Electric
Interior area
- Total structure area: 2,446
- Total interior livable area: 2,446 sqft
Property
Parking
- Total spaces: 4
- Parking features: Double Garage Attached, Insulated, Oversized, Garage Control, Garage Opener
- Attached garage spaces: 2
Features
- Levels: 2 Storey,3
- Patio & porch: Deck
- Exterior features: Backs Onto Park/Trees, Landscaped, Private Setting, Fire Pit
Lot
- Size: 7,227 Square Feet
- Features: Backs Onto Park/Trees, Cul-De-Sac, Fully Fenced, Flat Site, Landscaped, Private, Near Public Transit, Schools, Shopping Nearby, Wooded, Public Transportation, Treed Lot
- Residential vegetation: Fruit Trees/Shrubs
Details
- Additional structures: Gazebo, Storage Shed
Construction
Type & style
- Home type: SingleFamily
- Property subtype: Single Family Residence
Materials
- Foundation: Concrete Perimeter
- Roof: Asphalt
Condition
- Year built: 2000
Community & HOA
Community
- Features: Closet Organizers, Deck, Fire Pit, Gazebo, Hot Water Tankless, Natural Gas BBQ Hookup
Location
- Region: Edmonton
Financial & listing details
- Price per square foot: C$345/sqft
- Date on market: 11/13/2026
- Ownership: Private
Price history
Price history is unavailable.
Public tax history
Tax history is unavailable.
Climate risks
Neighborhood: Lewis Farms
Nearby schools
GreatSchools rating
No schools nearby
We couldn't find any schools near this home.
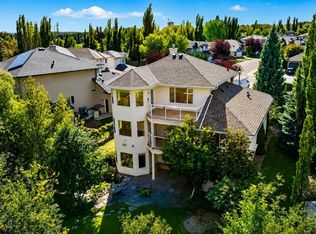
- C$787,5005 bd4 ba2.4k sqft941 Picard Dr NW, Edmonton, AB T5T6N6For Sale
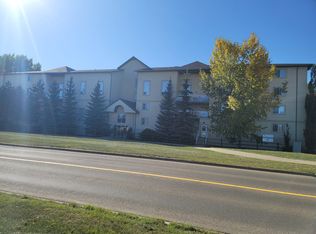
- C$--2 bd2 ba-- sqft260 Lewis Estates Blvd NW, Edmonton, AB T5T3Y4Off Market
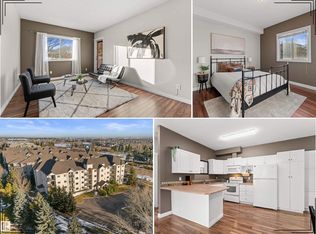
- C$270,0002 bd2 ba1.3k sqft260 Lewis Estates Blvd NW #206, Edmonton, AB T5T3Y4For Sale

- C$199,9002 bd2 ba1k sqft304 Lewis Estates Blvd NW #102, Edmonton, AB T5T6Y7For Sale
Similar homes
- C$787,5005 bd4 ba2.4k sqft941 Picard Dr NW, Edmonton, AB T5T 6N6For SaleMLS ID #E4507280, Andrijana Jakovleska, Andrijana Realty Group. RAE
- C$519,0004 bd4 ba1.7k sqft21016 92nd Ave NW, Edmonton, AB T5T 6X2For Sale
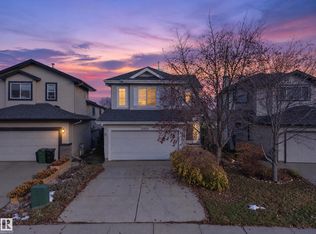 MLS ID #E4515896, Samy Seifeddine, Century 21 Leading. RAE
- C$495,0004 bd3 ba1.4k sqft9419 212th St NW, Edmonton, AB T5T 4R3For Sale
 MLS ID #E4516221, Jane Vu, Real Broker. RAE
- C$949,0005 bd2 ba1.5k sqft9712 209th St NW, Edmonton, AB T5T 5X9For Sale
 MLS ID #E4512904, Tatum Fitton, ComFree. RAE
