YOU CAN HAVE IT ALL! Spice Kitchen W/ pantry! Side Entrance to 9' Basement with 3 OVERSIZED Windows! Main floor bed and full bath! 4 BEDROOMS & 3 BATHROOMS (2 Ensuites) on Upper Level! Bonus Room! Upper Floor Laundry! Double Attached garage W/ drain! REGULAR/TRADITIONAL LOT Parkwood Homes presents the Alexandria which ticks every box of todays buyer! In WEST EDMONTON'S community of SECORD! FUNCTIONALITY - 5 Bedrooms, 4 bathrooms with one of them being on the main floor with a 3 piece bathroom, spice kitchen W/ pantry, side entrance to the basement FINISHING - Designer colorboard curated by Dustin Avery, MDF shelving THROUGHOUT, 3 CM Quartz countertops throughout, tile in wet area, cabinets to ceiling, chimney hoodfans in both main & spice kitchen, 9' Basement & Main Floor, railing, fireplace. SECORD is known for it's amenity rich offering in everyday conveniences like shopping, schools, access to major roadways, and connectivity to nature! SCHOOL'S AT YOUR FOOTSTEPS! Photos are representative.
For sale
C$679,128
22938 93a Ave NW, Edmonton, AB T5T 3Y2
5beds
2,270sqft
Single Family Residence
Built in 2026
-- sqft lot
$-- Zestimate®
C$299/sqft
C$-- HOA
What's special
Bonus roomUpper floor laundryMdf shelving throughoutTile in wet areaCabinets to ceiling
- 1 day
- 3
- 0
Zillow last checked:
Listing updated:
Listed by:
David Lofthaug,
Bode
Source: RAE,MLS®#: E4516315
Facts & features
Interior
Bedrooms & bathrooms
- Bedrooms: 5
- Bathrooms: 4
- Full bathrooms: 4
Primary bedroom
- Level: Upper
Heating
- Forced Air-1, Natural Gas
Appliances
- Included: Exhaust Fan, Microwave
Features
- No Animal Home, No Smoking Home, Kitchen Island, Sump Pump
- Flooring: Carpet, Ceramic Tile, Vinyl Plank
- Basement: Full, Unfinished
- Fireplace features: Electric
Interior area
- Total structure area: 2,270
- Total interior livable area: 2,270 sqft
Property
Parking
- Total spaces: 4
- Parking features: 2 Outdoor Stalls, Double Garage Attached
- Attached garage spaces: 2
Features
- Levels: 2 Storey,2
- Exterior features: Playground Nearby
- Fencing: Partial,Partially Fenced
Lot
- Features: Level, Park/Reserve, Playground Nearby, Near Public Transit, Schools, Shopping Nearby, Public Transportation
- Topography: Level
Construction
Type & style
- Home type: SingleFamily
- Property subtype: Single Family Residence
Materials
- Foundation: Concrete Perimeter
- Roof: Asphalt
Condition
- Year built: 2026
Community & HOA
Community
- Features: No Animal Home, No Smoking Home
HOA
- Services included: See Remarks
Location
- Region: Edmonton
Financial & listing details
- Price per square foot: C$299/sqft
- Date on market: 11/12/2026
- Ownership: Private
Price history
Price history is unavailable.
Public tax history
Tax history is unavailable.
Climate risks
Neighborhood: Lewis Farms
Nearby schools
GreatSchools rating
No schools nearby
We couldn't find any schools near this home.


Similar homes
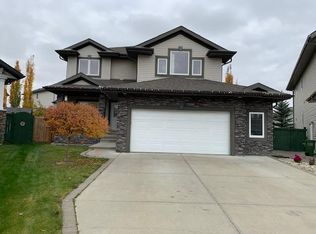
- C$649,9995 bd4 ba2.1k sqft20845 92a Ave NW, Edmonton, AB T5T 3Z1For Sale
 MLS ID #E4503735, Mohammed Hasan, smartPRO Realty. RAE
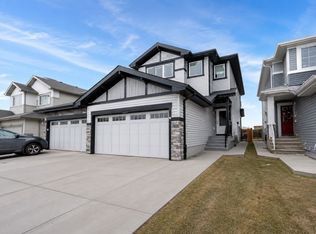
- C$615,0004 bd3 ba2.2k sqft9416 206th St NW, Edmonton, AB T5T 4P1For Sale
 MLS ID #E4514091, Jeffrey C Lewis, RE/MAX Elite. RAE
- C$845,0004 bd4 ba2.4k sqft715 Porter Ct NW, Edmonton, AB T5T 6N7For Sale
 MLS ID #E4516326, Ross S Storoshenko, MaxWell Challenge Realty. RAE
- C$495,0004 bd3 ba1.4k sqft9419 212th St NW, Edmonton, AB T5T 4R3For Sale
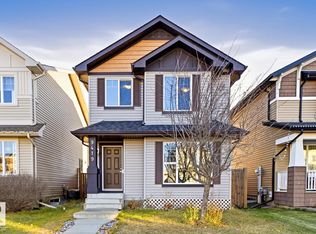 MLS ID #E4516221, Jane Vu, Real Broker. RAE
