Welcome to this beautifully crafted two-storey walkout home, built by Homexx and set against a serene pond. Featuring a modern farmhouse exterior with full-face stone, board and batten siding and striking black accents, this home offers exceptional design and upgrades throughout. The open-concept main floor is perfect for entertaining, showcasing a chef-inspired kitchen with ceiling-height custom cabinetry, large island, built-in appliances and an impressive walk-through pantry, overlooking the dining area and open-to-below great room with custom fireplace and boxed ceiling detail. A private office with French doors and custom built-ins, along with a spacious mudroom, complete the main floor. Upstairs offers three bedrooms, a bonus room, upper-floor laundry and two full bathrooms. Additional highlights include quartz countertops, 8-foot interior doors, 180-amp electrical service, oversized double attached garage and a west-facing rear deck. Photos are of a similar home with a different colour scheme.
For sale
C$836,000
67 Norwyck Way, Spruce Grove, AB T7X 3G5
3beds
2,514sqft
Single Family Residence
Built in 2026
4,278 Square Feet Lot
$-- Zestimate®
C$332/sqft
C$-- HOA
What's special
Two-storey walkout homeModern farmhouse exteriorFull-face stoneBoard and batten sidingStriking black accentsOpen-concept main floorChef-inspired kitchen
- 6 days
- 8
- 0
Zillow last checked:
Listing updated:
Listed by:
David M Pickering,
Blackmore Real Estate
Source: RAE,MLS®#: E4514954
Facts & features
Interior
Bedrooms & bathrooms
- Bedrooms: 3
- Bathrooms: 3
- Full bathrooms: 2
- 1/2 bathrooms: 1
Primary bedroom
- Level: Upper
Family room
- Level: Upper
- Area: 148.8
- Dimensions: 12.4 x 12
Heating
- Forced Air-1, Natural Gas, HRV System
Appliances
- Included: Dishwasher-Built-In, Dryer, Exhaust Fan, Refrigerator, Electric Stove, Washer, Second Built In Oven
Features
- Flooring: Carpet, Ceramic Tile, Vinyl Plank
- Basement: Full, Unfinished
- Fireplace features: Gas
Interior area
- Total structure area: 2,514
- Total interior livable area: 2,514 sqft
Property
Parking
- Total spaces: 2
- Parking features: Double Garage Attached
- Attached garage spaces: 2
Features
- Levels: 2 Storey,2
- Patio & porch: Deck
- Exterior features: Playground Nearby
- Waterfront features: Backs Onto Lake
Lot
- Size: 4,278 Square Feet
- Features: Playground Nearby
Construction
Type & style
- Home type: SingleFamily
- Property subtype: Single Family Residence
Materials
- Foundation: Concrete Perimeter
- Roof: Asphalt
Condition
- Year built: 2026
Community & HOA
Community
- Features: Deck, HRV System, Natural Gas BBQ Hookup
Location
- Region: Spruce Grove
Financial & listing details
- Price per square foot: C$332/sqft
- Date on market: 10/31/2026
- Ownership: Private
Price history
Price history is unavailable.
Public tax history
Tax history is unavailable.
Climate risks
Neighborhood: T7X
Nearby schools
GreatSchools rating
No schools nearby
We couldn't find any schools near this home.

Similar homes
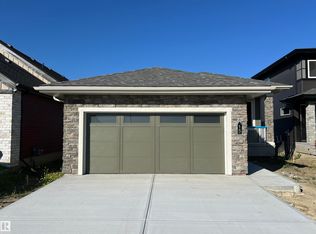
- C$811,9004 bd3 ba1.3k sqft15 Norwyck Way, Spruce Grove, AB T7X 3G5For Sale
 MLS ID #E4506774, David M Pickering, Blackmore Real Estate. RAE
- C$749,0005 bd4 ba2.3k sqft66 Fenwyck Blvd, Spruce Grove, AB T7X 3G5For Sale
 MLS ID #E4504765, Jill Turgeon, One Percent Realty. RAE
- C$829,9005 bd4 ba2.7k sqft11 Hillwood Ter, Spruce Grove, AB T7X 0X4For Sale
 MLS ID #E4510487, Sandy Kahlon, RE/MAX Excellence. RAE
- C$824,9005 bd4 ba2.6k sqft5 Hillwood Ter, Spruce Grove, AB T7X 0X4For Sale
 MLS ID #E4510486, Sandy Kahlon, RE/MAX Excellence. RAE
