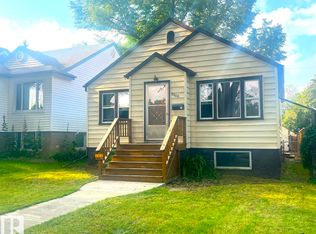
Located in highly sought-after Strathcona just moments from Mill Creek Ravine, this charming bungalow offers an excellent opportunity for homeowners and investors alike. Enjoy easy access to scenic walking trails, parks, Whyte Avenue, the University of Alberta, shopping, dining, and everyday amenities. The main floor features two bedrooms, bathroom and a functional layout with plenty of potential to make it your own. The developed basement adds a third bedroom and a spacious recreation room, providing extra space for family, guests, or entertaining. Notable upgrades include a newer high-efficiency furnace, hot water on demand, and an upgraded electrical panel. Whether you're looking for a place to call home, an investment property, or an opportunity to get into a desirable neighborhood, this bungalow offers versatility and potential in an outstanding location. Enjoy the convenience of nearby amenities and the natural beauty of Mill Creek Ravine, all just minutes from your door. A fantastic opportunity!
For sale
C$499,900
9742 88th Ave NW, Edmonton, AB T6E 2P9
3beds
828sqft
Single Family Residence
Built in 1949
4,350 Square Feet Lot
$-- Zestimate®
C$603/sqft
C$-- HOA
What's special
Charming bungalowSpacious recreation roomNewer high-efficiency furnaceHot water on demandUpgraded electrical panel
- 7 days
- 39
- 0
Zillow last checked:
Listing updated:
Listed by:
Brent M Schmidt,
NOW Real Estate Group
Source: RAE,MLS®#: E4513132
Facts & features
Interior
Bedrooms & bathrooms
- Bedrooms: 3
- Bathrooms: 2
- Full bathrooms: 2
Primary bedroom
- Level: Main
Heating
- Forced Air-1, Natural Gas
Cooling
- Air Conditioner, Air Conditioning-Central
Appliances
- Included: Dishwasher-Built-In, Dryer, Refrigerator, Electric Cooktop, Washer, Tankless Water Heater
Features
- Flooring: Cork Flooring, Hardwood
- Basement: Full, Finished
Interior area
- Total structure area: 828
- Total interior livable area: 828.40 sqft
Video & virtual tour
Property
Parking
- Total spaces: 2
- Parking features: Single Garage Detached
- Garage spaces: 1
Features
- Levels: 2
- Patio & porch: Deck
- Exterior features: Playground Nearby
- Waterfront features: Creek
Lot
- Size: 4,350 Square Feet
- Features: Fully Fenced, Flat Site, Level, Playground Nearby, Schools, Shopping Nearby, See Remarks
- Topography: Level
Construction
Type & style
- Home type: SingleFamily
- Architectural style: Bungalow
- Property subtype: Single Family Residence
Materials
- Foundation: Concrete Perimeter
- Roof: Asphalt
Condition
- Year built: 1949
Community & HOA
Community
- Features: Deck, Hot Water Tankless, Natural Gas BBQ Hookup
Location
- Region: Edmonton
Financial & listing details
- Price per square foot: C$603/sqft
- Date on market: 10/15/2026
- Ownership: Private
Price history
Price history is unavailable.
Public tax history
Tax history is unavailable.
Climate risks
Neighborhood: Strathcona
Nearby schools
GreatSchools rating
No schools nearby
We couldn't find any schools near this home.


Similar homes
- C$500,0002 bd2 ba672 sqft9617 84th Ave NW, Edmonton, AB T6C 1E7For Sale
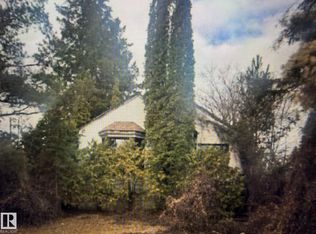 MLS ID #E4513206, Treva Annette, Rite Realty. RAE
- C$499,9003 bd2 ba876 sqft10706 75th Ave NW, Edmonton, AB T6E 1J9For Sale
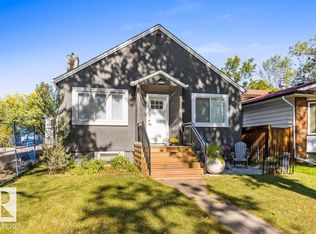 MLS ID #E4513757, Amber Love, RE/MAX Elite. RAE
- C$479,9005 bd3 ba826 sqft10922 84th Ave NW, Edmonton, AB T6G 0V4For Sale
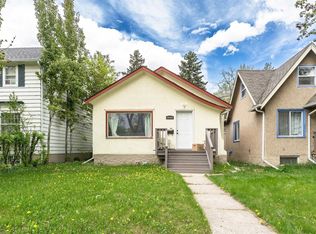 MLS ID #E4513833, Henry Han, Century 21 Masters. RAE
- C$540,0003 bd2 ba935 sqft9828 84th Ave NW, Edmonton, AB T6E 2G2For Sale
 MLS ID #E4502715, Ryan Werner, Real Broker. RAE
