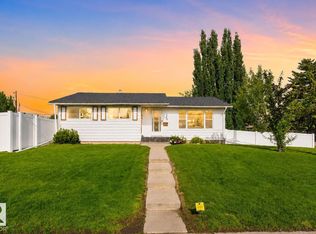
While maintaining charm & character, with thoughtful & spectacular updates, 1.5 storey home is located on an infill-FREE block. Main: Living (fireplace/bay window); Kitchen: custom-designed & craftsman-built cabinets (quartz counters/new SS appl); choose: Formal Dining/Den/Bedroom; Bedroom 2; huge 3-piece Bath. Upper: Primary suite (Den/Sitting area/possible Future Bathroom)/ walk-in Closet. Light & bright. NO carpet: refinished cork/hardwood & vinyl tiles. Basement redevelopment completed with energy retrofit - Canada Greener Homes/CEIP framework: Family room, 4-piece Bath, Den or Bedroom (needs egress window). Additional updates: interior Paint, Windows, Doors, Shingles/Fascia/Soffit/Eavestrough, 100-amp service (underground lines), Sump/Backwater valve, Plumbing, HE Furnace/HWT & AC. Over-sized Garage (attic storage/stairs). Close to U of A/Hospital & DT. Walk to Schools/Transportation/Shopping. Renovated home + Fabulous community = Queen Alexandra. Some images virtually staged/rendered/AI generated.
For sale
C$499,000
10628 73rd Ave NW, Edmonton, AB T6E 1C4
2beds
970sqft
Single Family Residence
Built in 1940
4,358 Square Feet Lot
$-- Zestimate®
C$514/sqft
C$-- HOA
What's special
Quartz countersWalk-in closet
- 36 days |
- 91 |
- 9 |
Zillow last checked:
Listing updated:
Listed by:
Jo A Blumenthal,
Royal LePage Noralta Real Estate
Source: RAE,MLS®#: E4493823
Facts & features
Interior
Bedrooms & bathrooms
- Bedrooms: 2
- Bathrooms: 2
- Full bathrooms: 2
Primary bedroom
- Level: Upper
Family room
- Level: Basement
- Area: 163.8
- Dimensions: 14 x 11.7
Heating
- Forced Air-1, Natural Gas
Cooling
- Air Conditioner, Air Conditioning-Central, Fan-Ceiling
Appliances
- Included: Dishwasher-Built-In, Dryer, Microwave Hood Fan, Electric Stove, Washer, Second Refrigerator
Features
- Insulation-Upgraded
- Flooring: Hardwood, Non-Ceramic Tile, Vinyl Plank
- Windows: Window Coverings, Vinyl Windows
- Basement: Full, Finished
- Fireplace features: Wood Burning
Interior area
- Total structure area: 970
- Total interior livable area: 970.91 sqft
Video & virtual tour
Property
Parking
- Total spaces: 5
- Parking features: Oversized, Single Garage Detached, Garage Control, Garage Opener
- Garage spaces: 1
Features
- Levels: 1 and Half Storey,3
- Stories: 1
- Exterior features: Landscaped, Playground Nearby, Fire Pit
- Fencing: Fenced
Lot
- Size: 4,358 Square Feet
- Features: Flat Site, Landscaped, Playground Nearby, Near Public Transit, Schools, Shopping Nearby, Wooded, Public Transportation, Treed Lot
Details
- Other equipment: TV Wall Mount
Construction
Type & style
- Home type: SingleFamily
- Property subtype: Single Family Residence
Materials
- Foundation: Concrete Perimeter
- Roof: Asphalt
Condition
- Year built: 1940
Community & HOA
Community
- Features: Fire Pit, Insulation-Upgraded
Location
- Region: Edmonton
Financial & listing details
- Price per square foot: C$514/sqft
- Date on market: 6/15/2026
- Ownership: Private,Dower
- Road surface type: Paved Lane
Jo A Blumenthal
Jo A Blumenthal
By pressing Contact Agent, you agree that the real estate professional identified above may call/text you about your search, which may involve use of automated means and pre-recorded/artificial voices. You don't need to consent as a condition of buying any property, goods, or services. Message/data rates may apply. You also agree to our Terms of Use. Zillow does not endorse any real estate professionals. We may share information about your recent and future site activity with your agent to help them understand what you're looking for in a home.
Price history
Price history is unavailable.
Public tax history
Tax history is unavailable.
Climate risks
Neighborhood: Queen Alexandra
Nearby schools
GreatSchools rating
No schools nearby
We couldn't find any schools near this home.
- C$399,0004 bd2 ba809 sqft10607 73rd Ave NW, Edmonton, AB T6E1C3For Sale

- C$--3 bd3 ba1.7k sqft7313 106th St NW, Edmonton, AB T6E4V7Off Market
- C$869,9008 bd4 ba2.2k sqft10623 75th Ave NW, Edmonton, AB T6E1J6For Sale

- C$1,100,0008 bd8 ba1.3k sqft7419 106th St NW, Edmonton, AB T6E4W1For Sale

- C$1,2751 bd1 ba-- sqft7419 106th St NW #1A, Edmonton, AB T6E4W1For Rent
- C$--4 bd4 ba2k sqft7427 106th St NW #7427, Edmonton, AB T6E4W1Off Market
- C$1,180,0006 bd6 ba2.5k sqft10751 73rd Ave NW, Edmonton, AB T6E1C5For Sale
- C$--2 bd1 ba600 sqft10750 72nd Ave NW #1, Edmonton, AB T6E1A1Off Market
Similar homes
- C$475,0005 bd2 ba939 sqft8817 91st St NW, Edmonton, AB T6C 3N3For Sale
 MLS ID #E4499744, Chris Proctor, Real Broker. RAE
 - C$529,0003 bd2 ba943 sqft7924 89th Ave NW, Edmonton, AB T6C 1N5For Sale
 MLS ID #E4499379, Ken A Krochmal, Logic Realty. RAE
 - C$499,9004 bd2 ba1k sqft9747 66th Ave NW, Edmonton, AB T6E 0M4For Sale
 MLS ID #E4490847, Dave O Schroder, MaxWell Polaris. RAE
 - C$524,0004 bd2 ba1k sqft7803 73rd St NW, Edmonton, AB T6B 1Z5For Sale
 MLS ID #E4497019, Taylor Mahl, Real Broker. RAE
 - C$474,9004 bd3 ba1.2k sqft10947 116th St NW, Edmonton, AB T5H 3M7For SaleMLS ID #E4496555, Jordan C Seitz, Real Broker. RAE
- C$469,9004 bd4 ba1.2k sqft9256 75th St NW, Edmonton, AB T6C 2H4For SaleMLS ID #E4497957, Deepak Chopra, E4 Realty. RAE
- C$525,0005 bd3 ba1.1k sqft6704 94a Ave NW, Edmonton, AB T6B 0Y8For SaleMLS ID #E4497593, Brett Loree, Century 21 Masters. RAE
- C$509,9005 bd3 ba1.2k sqft7815 156th St NW, Edmonton, AB T5R 1X6For SaleMLS ID #E4498174, Laryssa M Banks, Century 21 Masters. RAE
- C$499,9005 bd3 ba1.1k sqft8804 19th Ave NW, Edmonton, AB T6K 1Z6For SaleMLS ID #E4498075, Abdullah Ewaz, MaxWell Polaris. RAE
- C$525,0005 bd4 ba1.2k sqft3119 104th St NW, Edmonton, AB T6J 3B2For SaleMLS ID #E4494102, Leanne M Leuschen, Liv Real Estate. RAE
- C$480,0004 bd2 ba1.1k sqft9835 74th St, Edmonton, AB T6A 2X6For SaleMLS ID #E4494585, Amanda Annetts, The Good Real Estate Company. RAE
- C$698,9002 bd2 ba1.3k sqft10813 74th Ave NW, Edmonton, AB T6E 1G8For SaleMLS ID #E4487596, Janice L Kosak, MaxWell Challenge Realty. RAE
- C$529,9005 bd2 ba1.1k sqft5407 106th Ave NW, Edmonton, AB T6A 1G1For SaleMLS ID #E4497820, Christy M Cantera, Real Broker. RAE
- C$544,9005 bd2 ba1k sqft6011 93a Ave NW, Edmonton, AB T6B 0X1For SaleMLS ID #E4496250, Hannah Mowat, MaxWell Progressive. RAE
- C$519,5003 bd2 ba780 sqft10316 77th St NW, Edmonton, AB T6A 3C3For SaleMLS ID #E4497285, Keri A Harstad, MaxWell Devonshire Realty. RAE
- C$465,0003 bd2 ba1.1k sqft10640 79th St NW, Edmonton, AB T6A 3H4For SaleMLS ID #E4489384, Sandra Wilson, Royal LePage Prestige Realty. RAE
- C$599,9003 bd3 ba1k sqft10915 67th Ave NW, Edmonton, AB T6H 2A5For SaleMLS ID #E4482578, Brent Deptuck, Real Broker. RAE
- C$450,0003 bd1 ba1.1k sqft5608 101a Ave NW, Edmonton, AB T6A 0L8For SaleMLS ID #E4498056, Thomas Kube, Black Sheep Realty. RAE
- C$489,0005 bd3 ba1.2k sqft5418 17a Ave NW, Edmonton, AB T6L 1L2For SaleMLS ID #E4497736, Umang Thakkar, MaxWell Polaris. RAE
- C$569,9004 bd3 ba1.2k sqft8603 73rd St NW, Edmonton, AB T6B 1Z9For SaleMLS ID #E4497329, Chris Proctor, Real Broker. RAE
