
Located just steps from a K-9 school and a massive park, this newer townhome in the mature community of Belle Rive is an ideal setting for families. The main floor is open and inviting with BRAND NEW VINYL PLANK flooring, a beautiful kitchen featuring QUARTZ COUNTERTOPS and premium cabinetry, all flowing seamlessly into a spacious dining and living area with large windows and a PRIVATE BALCONY. Upstairs offers a KING-SIZED PRIMARY BEDROOM with a 4PC ENSUITE and WALK-IN CLOSET, plus two additional bedrooms, another full 4pc bath, and convenient UPSTAIRS LAUNDRY. The lower level features a versatile flex space perfect for a HOME OFFICE with direct access to your DOUBLE ATTACHED GARAGE. LOW CONDO FEES help keep monthly costs down, all in a prime location within a quiet, established neighbourhood just a 2 MINUTE WALK TO FLORENCE HALLOCK SCHOOL. This one checks a lot of boxes for families looking for a move-in ready home in north Edmonton.
For sale
C$339,900
16335 84th St NW #4, Edmonton, AB T5Z 0S2
3beds
1,486sqft
Townhouse
Built in 2018
-- sqft lot
$-- Zestimate®
C$229/sqft
C$-- HOA
What's special
- 29 days |
- 19 |
- 1 |
Zillow last checked:
Listing updated:
Listed by:
Evan Cochlin,
MaxWell Challenge Realty
Source: RAE,MLS®#: E4493251
Facts & features
Interior
Bedrooms & bathrooms
- Bedrooms: 3
- Bathrooms: 3
- Full bathrooms: 2
- 1/2 bathrooms: 1
Primary bedroom
- Level: Upper
Heating
- Forced Air-1, Natural Gas
Appliances
- Included: Dishwasher-Built-In, Dryer, Refrigerator, Electric Stove, Washer, Gas Water Heater
Features
- No Smoking Home
- Flooring: Carpet, Vinyl Plank
- Basement: None, No Basement
Interior area
- Total structure area: 1,486
- Total interior livable area: 1,486 sqft
Video & virtual tour
Property
Parking
- Total spaces: 2
- Parking features: Double Garage Attached, Garage Control, Garage Opener
- Attached garage spaces: 2
Features
- Levels: 3 Storey,2
- Patio & porch: Patio
- Exterior features: Backs Onto Park/Trees, Landscaped, Playground Nearby
Lot
- Features: Backs Onto Park/Trees, Landscaped, Playground Nearby, Schools, Shopping Nearby
Construction
Type & style
- Home type: Townhouse
- Property subtype: Townhouse
Materials
- Foundation: Concrete Perimeter
- Roof: Asphalt
Condition
- Year built: 2018
Community & HOA
Community
- Features: Hot Water Natural Gas, No Smoking Home, Patio
- Security: Secured Garage/Parking, Secured Parking
HOA
- Has HOA: Yes
- Services included: Exterior Maintenance, Insur. for Common Areas, Professional Management, Reserve Fund Contribution
Location
- Region: Edmonton
Financial & listing details
- Price per square foot: C$229/sqft
- Date on market: 6/12/2026
- Ownership: Private
Evan Cochlin
Evan Cochlin
By pressing Contact Agent, you agree that the real estate professional identified above may call/text you about your search, which may involve use of automated means and pre-recorded/artificial voices. You don't need to consent as a condition of buying any property, goods, or services. Message/data rates may apply. You also agree to our Terms of Use. Zillow does not endorse any real estate professionals. We may share information about your recent and future site activity with your agent to help them understand what you're looking for in a home.
Price history
Price history is unavailable.
Public tax history
Tax history is unavailable.
Climate risks
Neighborhood: Lake District
Nearby schools
GreatSchools rating
No schools nearby
We couldn't find any schools near this home.
- C$375,0003 bd3 ba1.4k sqft16335 84th St NW #63, Edmonton, AB T5Z0S2For Sale

- C$--3 bd3 ba1.4k sqft16335 84th St NW #82, Edmonton, AB T5Z0S2Off Market

- C$--4 bd2 ba1k sqft16335 84th St NW, Edmonton, AB T5Z0S2Off Market
- C$339,0003 bd4 ba1.6k sqft8403 164th Ave NW #49, Edmonton, AB T5Z3Y2For Sale

- C$--3 bd3 ba1.8k sqft16219 84th St NW, Edmonton, AB T5Z3N8Off Market
- C$559,9004 bd3 ba2k sqft16512 87th St NW, Edmonton, AB T5Z3X1For Sale
- C$839,0005 bd3 ba1.8k sqft8704 165th Ave NW, Edmonton, AB T5Z3W9For Sale
- C$629,8005 bd4 ba2.2k sqft8608 160a Ave NW, Edmonton, AB T5Z3K2For Sale
Similar homes
- C$375,0003 bd3 ba1.4k sqftBelle Rive Landing, Edmonton, AB T5Z 0S2For SaleMLS ID #E4489965, Haley Streu, MaxWell Polaris. RAE
- C$330,0003 bd3 ba1.5k sqftTopaz, Edmonton, AB T5Z 0N6For Sale
 MLS ID #E4485002, Cathy Cookson, RE/MAX Excellence. RAE
 - C$335,0003 bd3 ba1.4k sqftKirkness First Place, Edmonton, AB T5Y 3W4For Sale
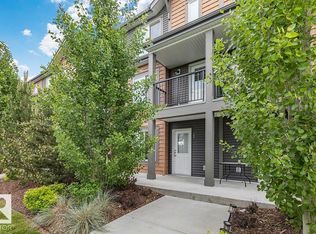 MLS ID #E4494755, Lekan Oladokun, CIR Realty. RAE
 - C$379,9002 bd2 ba1.1k sqftAir Harbour, Edmonton, AB T5Y 0S1For Sale
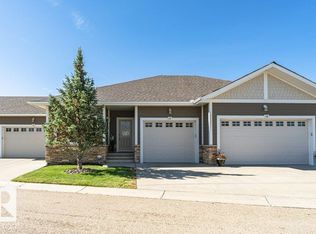 MLS ID #E4497501, Renee Y Brown, MaxWell Devonshire Realty. RAE
 - C$335,0003 bd3 ba1.2k sqftHorizon Oxford, Edmonton, AB T6V 1E6For SaleMLS ID #E4472691, Kody Krueger-Thompson, CIR Realty. RAE
- C$333,9993 bd3 ba1.2k sqftSecord Corners, Edmonton, AB T5T 4P5For SaleMLS ID #E4497460, Billy M Jomha, RE/MAX Excellence. RAE
- C$370,0003 bd3 ba1.4k sqftAVA, Edmonton, AB T5Y 4C2For SaleMLS ID #E4479308, Mahbub Mollah, CIR Realty. RAE
- C$324,9003 bd4 ba1.3k sqftMiller Park Estates, Edmonton, AB T5Y 0L3For SaleMLS ID #E4491757, David B Edmiston, NOW Real Estate Group. RAE
- C$299,0004 bd3 ba1.3k sqftCarlton Pointe, Edmonton, AB T6V 0B6For SaleMLS ID #E4491054, Tuba Pastutmaz, Homes & Gardens Real Estate Limited. RAE
- C$389,9003 bd3 ba2k sqftTerraces of Griesbach, Edmonton, AB T5E 6N4For SaleMLS ID #E4493678, Olivia M Hu, Homes & Gardens Real Estate Limited. RAE
- C$330,0002 bd3 ba1.1k sqftAltius Glenridding, Edmonton, AB T6W 3X1For SaleMLS ID #E4498087, Vikram Singh, Homes & Gardens Real Estate Limited. RAE
- C$403,0003 bd3 ba1.4k sqft12119 167a Ave NW, Edmonton, AB T5X 0G4For SaleMLS ID #E4496643, Christy M Cantera, Real Broker. RAE
- C$339,0003 bd3 ba1.1k sqftSecord Corners, Edmonton, AB T5T 4P5For SaleMLS ID #E4493153, Frazer Connelly, Sable Realty. RAE
- C$329,9003 bd3 ba1.3k sqftCharlesworth Ellerslie Heights, Edmonton, AB T6X 0W7For SaleMLS ID #E4496204, Sunny Kan, Royal LePage Noralta Real Estate. RAE
- C$255,0004 bd3 ba1.1k sqftCanon Ridge_Canon Ridge, Edmonton, AB T5A 0P5For SaleMLS ID #E4497399, Daniel E Yurdiga, Digger Real Estate Inc.. RAE
- C$349,9003 bd3 ba1.4k sqftLaurel Townhomes, Edmonton, AB T6T 0Y1For SaleMLS ID #E4493114, Anastasia Betskova, One Percent Realty. RAE
- C$364,9003 bd3 ba1.2k sqftBearspaw Crossing, Edmonton, AB T6J 5R8For SaleMLS ID #E4491241, Tuba Pastutmaz, Homes & Gardens Real Estate Limited. RAE
- C$362,0003 bd3 ba1.2k sqftLaurel Landing, Edmonton, AB T6T 1A6For SaleMLS ID #E4490904, Micah Pelster, Realty Focus. RAE
- C$374,5003 bd3 ba1.4k sqftNo Name, Edmonton, AB T6J 5T6For SaleMLS ID #E4491220, . Navjot Singh, Exp Realty. RAE
- C$495,0003 bd3 ba1.6k sqft18139 75th St NW, Edmonton, AB T5Z 0M1For SaleMLS ID #E4495931, Mike Chadha, RE/MAX Excellence. RAE
- Alberta
- Division No. 11
- Edmonton
- T5Z 0S2
- Lake District
- 16335 84th St NW Unit 4
Nearby cities
Nearby neighborhoods
Nearby zip codes
Other Edmonton Topics
