TOP FLOOR condo at Holland Gardens. Offering CONCRETE CONSTRUCTION, this 1 bedroom shows beautifully and will have your attention the moment you walk in. Featuring 655 sq.ft., this open design feels spacious, and offers gorgeous east facing views with a large 10’x 6’ deck, complete with gas hookups for your bbq. The kitchen is equipped with plenty of cupboard space, & offers an island/breakfast bar, featuring STAINLESS STEEL APPLIANCES including a NEW MIELE DISHWASHER & NEWER STOVE. The living room features an EXTRA LARGE window allowing plenty of natural light to shine through, while the bedroom is spacious with east facing views. Other features include, IN-SUITE LAUNDRY, 1 UNDERGROUND HEATED PARKING STALL w/ STORAGE, NEWER FLOORING, CLOSE TO ALL AMENITIES w/ CONVENIENT ACCESS TO LONDONDERRY MALL & more. Condo fees include all utilities. You’re going to love your new home with a view!
For sale
C$149,900
6220 134th Ave NW #416, Edmonton, AB T5A 0A8
1beds
654sqft
Apartment, Lowrise Apartment
Built in 2006
-- sqft lot
$-- Zestimate®
C$229/sqft
C$-- HOA
What's special
Open design feels spaciousGorgeous east facing viewsStainless steel appliancesNew miele dishwasherNewer stoveIn-suite laundryNewer flooring
- 22 days |
- 10 |
- 0 |
Zillow last checked:
Listing updated:
Listed by:
Mark A Malcolm,
REMAX River City
Source: RAE,MLS®#: E4497726
Facts & features
Interior
Bedrooms & bathrooms
- Bedrooms: 1
- Bathrooms: 1
- Full bathrooms: 1
Primary bedroom
- Level: Main
Heating
- Hot Water, Natural Gas
Appliances
- Included: Dishwasher-Built-In, Microwave Hood Fan, Refrigerator, Washer/Dryer Stacked, Electric Stove
Features
- Flooring: Laminate Flooring, Linoleum
- Windows: Window Coverings
- Basement: None, No Basement
Interior area
- Total structure area: 654
- Total interior livable area: 654.99 sqft
Property
Parking
- Parking features: Stall, Underground, See Remarks, Guest, Parking-Visitor
Features
- Levels: Single Level Apartment,1
- Patio & porch: Patio
- Exterior features: Landscaped
Lot
- Size: 766 Square Feet
- Features: Landscaped, Near Public Transit, Schools, Shopping Nearby, See Remarks, Public Transportation
Construction
Type & style
- Home type: Apartment
- Property subtype: Apartment, Lowrise Apartment
- Attached to another structure: Yes
Materials
- Foundation: Concrete Perimeter
- Roof: Asphalt
Condition
- Year built: 2006
Community & HOA
Community
- Features: Fitness Center, Patio, Exercise Room
HOA
- Has HOA: Yes
- Services included: Amenities w/Condo, Electricity, Exterior Maintenance, Heat, Insur. for Common Areas, Janitorial Common Areas, Landscape/Snow Removal, Parking, Professional Management, Reserve Fund Contribution, Utilities Common Areas, Water/Sewer
Location
- Region: Edmonton
Financial & listing details
- Price per square foot: C$229/sqft
- Date on market: 7/8/2026
- Ownership: Private
Mark A Malcolm
Mark A Malcolm
By pressing Contact Agent, you agree that the real estate professional identified above may call/text you about your search, which may involve use of automated means and pre-recorded/artificial voices. You don't need to consent as a condition of buying any property, goods, or services. Message/data rates may apply. You also agree to our Terms of Use. Zillow does not endorse any real estate professionals. We may share information about your recent and future site activity with your agent to help them understand what you're looking for in a home.
Price history
Price history is unavailable.
Public tax history
Tax history is unavailable.
Climate risks
Neighborhood: Belvedere
Nearby schools
GreatSchools rating
No schools nearby
We couldn't find any schools near this home.
- C$169,9992 bd2 ba947 sqft6220 134th Ave NW #203, Edmonton, AB T5A0A8For Sale
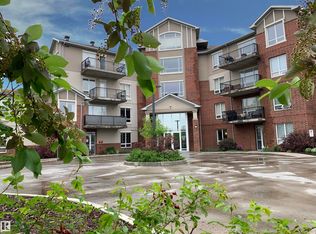
- C$134,0001 bd1 ba689 sqft6315 135th Ave NW #116, Edmonton, AB T5A5J7For Sale

- C$330,0003 bd4 ba1.1k sqft6410 134th Ave NW #24, Edmonton, AB T5A0A1For Sale
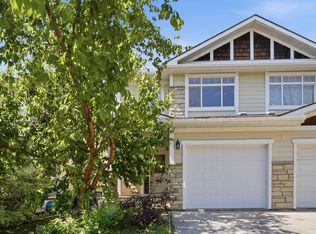
- C$--3 bd1 ba-- sqft13411 61st St NW, Edmonton, AB T5A0T4Off Market
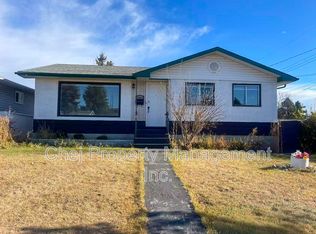
- C$429,9005 bd3 ba1k sqft13524 62nd St NW, Edmonton, AB T5A0V9For Sale
- C$1,2502 bd1 ba-- sqft6511 134th Ave NW, Edmonton, AB T5A0M1For Rent
- C$--3 bd1 ba-- sqft13447 61st St NW, Edmonton, AB T5A0T4Off Market
- C$--5 bd2 ba1.8k sqft13407 66th St NW, Edmonton, AB T5C0B7Off Market
Similar homes
- C$169,9992 bd2 ba947 sqftHolland Gardens, Edmonton, AB T5A 0A8For SaleMLS ID #E4491405, Peter Myrlak, 1st Choice Realty Edmonton Ltd.. RAE
- C$145,0002 bd2 ba783 sqftBonavista The, Edmonton, AB T5A 5H3For Sale
 MLS ID #E4499710, Liset E Carballo, The Good Real Estate Company. RAE
 - C$168,9002 bd2 ba849 sqftChelsea Greene, Edmonton, AB T5A 0E3For Sale
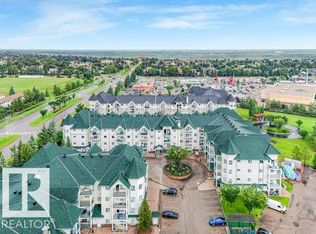 MLS ID #E4501131, Michel Estephan, RE/MAX Elite. RAE
 - C$134,0001 bd1 ba689 sqftHolland Gardens, Edmonton, AB T5A 5J7For SaleMLS ID #E4492318, Michael Waddell, Real Broker. RAE
- C$149,9002 bd2 ba812 sqftChelsea Greene, Edmonton, AB T5A 0C4For SaleMLS ID #E4493953, Don McKay, Royal LePage Prestige Realty. RAE
- C$159,8002 bd2 ba853 sqftClareview Junction, Edmonton, AB T5Y 0E5For SaleMLS ID #E4500543, Mani Bagga, Royal Lepage Magna. RAE
- C$164,9002 bd2 ba851 sqftAvenue At Clareview, Edmonton, AB T5Y 0J4For SaleMLS ID #E4499657, Anthony Trang, MaxWell Progressive. RAE
- C$154,0002 bd2 ba728 sqftPark Place Boulevard, Edmonton, AB T5B 4W5For SaleMLS ID #E4495582, Laureen Espinoza, MaxWell Challenge Realty. RAE
- C$149,0002 bd1 ba872 sqftBonavista The, Edmonton, AB T5A 5H3For SaleMLS ID #E4495230, Ryan C Philipenko, RE/MAX Real Estate. RAE
- C$137,9002 bd1 ba691 sqftMontrose Manor, Edmonton, AB T5B 1W4For SaleMLS ID #E4499513, Shirley Nguyen, Royal Lepage Arteam Realty. RAE
- C$125,9001 bd1 ba575 sqftPark Place Boulevard, Edmonton, AB T5B 4W5For SaleMLS ID #E4500943, Animot Afolabi, Spalk Real Estate. RAE
- C$154,9002 bd2 ba810 sqftCarlisle Santa Fe, Edmonton, AB T5Z 3B1For SaleMLS ID #E4492635, Wesley B Henderson, Coldwell Banker Mountain Central. RAE
- C$169,7002 bd2 ba923 sqftAvenue At Clareview, Edmonton, AB T5Y 0J4For SaleMLS ID #E4499582, Rob D Jastrzebski, Exp Realty. RAE
- C$169,9002 bd2 ba877 sqftAvenue At Clareview, Edmonton, AB T5Y 0J4For SaleMLS ID #E4497791, Jasman Bains, Real Broker. RAE
- C$149,9002 bd1 ba782 sqftCarlisle Santa Fe, Edmonton, AB T5Z 3A7For SaleMLS ID #E4481940, Zak B Mimouni, Exp Realty. RAE
- C$159,9002 bd2 ba792 sqftCarlisle Santa Fe, Edmonton, AB T5Z 3B1For SaleMLS ID #E4494835, Helen M Shutt, MaxWell Challenge Realty. RAE
- C$148,9002 bd2 ba816 sqftChelsea Greene, Edmonton, AB T5A 0E3For SaleMLS ID #E4488334, Ibrahim Algendy, Exp Realty. RAE
- C$155,0002 bd2 ba855 sqftClareview Junction, Edmonton, AB T5Y 0E5For SaleMLS ID #E4493610, Terry N Taschuk, MaxWell Polaris. RAE
- C$165,0002 bd2 ba807 sqftHollick Kenyon Pointe, Edmonton, AB T5Y 0L8For SaleMLS ID #E4497646, Janeen Tinker, MaxWell Devonshire Realty. RAE
- C$144,9002 bd1 ba795 sqftPointe North, Edmonton, AB T5Y 2Y2For SaleMLS ID #E4487421, Jessica N Savoie, 2% Realty. RAE
