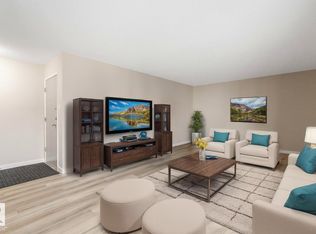
Top-Floor Corner Unit | 2 Bed | Whyte Champagne updated top-floor corner suite in the sought-after Whyte Champagne building, steps from University Hospital and minutes to the University of Alberta campus. This two-bedroom unit has been thoughtfully upgraded with quality finishes throughout. The custom kitchen features raised espresso-stained maple cabinetry, granite countertops, full glass tile backsplash, and four upgraded appliances, including a built-in dishwasher, built-in microwave, fridge, and glass-top stove. Real hardwood and porcelain tile flooring run throughout the unit. The updated bathroom includes an extended banjo countertop. Additional features include an in-suite washer/dryer in a dedicated laundry closet, new trim, baseboards and mouldings, updated lighting, window draperies, and generous closet space. Enjoy your own private balcony and included parking stall.
For sale
C$234,900
10625 83rd Ave NW #402, Edmonton, AB T6E 2E3
2beds
816sqft
Apartment, Lowrise Apartment
Built in 1976
-- sqft lot
$-- Zestimate®
C$288/sqft
C$-- HOA
What's special
Top-floor corner suiteCustom kitchenRaised espresso-stained maple cabinetryGranite countertopsFull glass tile backsplashFour upgraded appliancesBuilt-in dishwasher
- 74 days |
- 2 |
- 0 |
Zillow last checked:
Listing updated:
Listed by:
Justin W Holubitsky,
RE/MAX Elite
Source: RAE,MLS®#: E4488997
Facts & features
Interior
Bedrooms & bathrooms
- Bedrooms: 2
- Bathrooms: 1
- Full bathrooms: 1
Primary bedroom
- Level: Main
Heating
- Hot Water, Natural Gas
Appliances
- Included: Dishwasher-Built-In, Dryer, Microwave Hood Fan, Refrigerator, Electric Stove, Washer
Features
- Closet Organizers, No Smoking Home
- Flooring: Ceramic Tile, Hardwood
- Basement: None, No Basement
Interior area
- Total structure area: 816
- Total interior livable area: 816.77 sqft
Property
Parking
- Parking features: Stall, Parking-Plug-Ins
Features
- Levels: Single Level Apartment,4
- Exterior features: Playground Nearby
Lot
- Size: 901 Square Feet
- Features: Playground Nearby, Near Public Transit, Recreation Use, Schools, Shopping Nearby, Public Transportation
Details
- Other equipment: Intercom
Construction
Type & style
- Home type: Apartment
- Property subtype: Apartment, Lowrise Apartment
- Attached to another structure: Yes
Materials
- Foundation: Concrete Perimeter
- Roof: Rolled/Hot Mop
Condition
- Year built: 1976
Community & HOA
Community
- Features: Closet Organizers, Intercom, No Smoking Home
- Security: Security Door, Fire Sprinkler System, Sprinkler System-Fire
HOA
- Has HOA: Yes
- Services included: Electricity, Exterior Maintenance, Heat, Insur. for Common Areas, Landscape/Snow Removal, Parking, Professional Management, Reserve Fund Contribution, Water/Sewer
Location
- Region: Edmonton
Financial & listing details
- Price per square foot: C$288/sqft
- Date on market: 5/21/2026
- Ownership: Private
Justin W Holubitsky
Justin W Holubitsky
By pressing Contact Agent, you agree that the real estate professional identified above may call/text you about your search, which may involve use of automated means and pre-recorded/artificial voices. You don't need to consent as a condition of buying any property, goods, or services. Message/data rates may apply. You also agree to our Terms of Use. Zillow does not endorse any real estate professionals. We may share information about your recent and future site activity with your agent to help them understand what you're looking for in a home.
Price history
Price history is unavailable.
Public tax history
Tax history is unavailable.
Climate risks
Neighborhood: Strathcona
Nearby schools
GreatSchools rating
No schools nearby
We couldn't find any schools near this home.
- C$--1 bd1 ba765 sqft10635 83rd Ave NW #1386320, Edmonton, AB T6E2E3Off Market

- C$--2 bd2 ba-- sqft10635 83rd Ave NW #1519299, Edmonton, AB T6E2E3Off Market
- C$1,7542 bd2 ba-- sqft10635 83rd Ave NW, Edmonton, AB T6E2E3For Rent

- C$--1 bd1 ba750 sqft10615 83rd Ave NW #207, Edmonton, AB T6E2E3Off Market

- C$--1 bd1 ba700 sqft10615 83rd Ave NW #401, Edmonton, AB T6E2E3Off Market
- C$--1 bd1 ba500 sqft10630 83rd Ave NW #14, Edmonton, AB T6E2E2Off Market
- C$--1 bd1 ba711 sqft10650 83rd Ave NW #1-BEDROOM, Edmonton, AB T6E2E2Off Market
- C$1,5001 bd1 ba790 sqft10650 83rd Ave NW, Edmonton, AB T6E2E2For Rent
Similar homes
- C$225,0002 bd2 ba961 sqftFaculty Court, Edmonton, AB T6G 2V7For Sale
 MLS ID #E4500884, Aidan Woodfine, Exp Realty. RAE
 - C$168,8882 bd1 ba805 sqftMountain Ash Manor, Edmonton, AB T6E 2E6For Sale
 MLS ID #E4501922, Anson Y Cheung, 178 Real Estate Inc.. RAE
 - C$215,0001 bd1 ba748 sqftGarneau Trendz, Edmonton, AB T6E 2E5For Sale
 MLS ID #E4499751, Justin W Holubitsky, RE/MAX Elite. RAE
 - C$214,9002 bd2 ba885 sqftSuffolk On Whyte, Edmonton, AB T6G 2P3For Sale
 MLS ID #E4481825, Donna B Gagnon, Professional Realty Group. RAE
 - C$205,0002 bd1 ba1k sqftVarscona Tower, Edmonton, AB T6G 0T9For SaleMLS ID #E4498465, Gerard Y Hagan, Sterling Real Estate. RAE
- C$285,0002 bd1 ba1k sqftGarneau Trendz, Edmonton, AB T6E 2E5For SaleMLS ID #E4499318, Annette Purcell, Exp Realty. RAE
- C$219,8002 bd2 ba1.2k sqftChanticleer, Edmonton, AB T5K 1Y9For SaleMLS ID #E4495160, Darrell W Zapernick, MaxWell Challenge Realty. RAE
- C$289,9002 bd2 ba1k sqftWaterford House, Edmonton, AB T6E 6C6For SaleMLS ID #E4492806, Doug Singleton, Royal LePage Noralta Real Estate. RAE
- C$169,9992 bd1 ba811 sqftBarry Manor, Edmonton, AB T6E 2E1For SaleMLS ID #E4489301, Aaron Yee, REMAX River City. RAE
- C$144,9002 bd2 ba812 sqftCentral Park, Edmonton, AB T5K 2N3For SaleMLS ID #E4501801, Ryan T Gillen, Lux Real Estate Inc. RAE
- C$300,0002 bd2 ba1k sqftGarneau Place, Edmonton, AB T6G 0X1For SaleMLS ID #E4499718, Rossella Trulli, Rimrock Real Estate. RAE
- C$195,0002 bd2 ba810 sqftTower On The Park, Edmonton, AB T5K 2M1For SaleMLS ID #E4496533, Robbie Kamaleddine, Real Broker. RAE
- C$195,9892 bd2 ba1k sqftTretheway, Edmonton, AB T5K 2N9For SaleMLS ID #E4499084, Mary Bark, REMAX River City. RAE
- C$189,0001 bd1 ba780 sqftVarscona Tower, Edmonton, AB T6G 0T9For SaleMLS ID #E4493956, Yingxuan Chen, Grand Realty. RAE
- C$125,0002 bd1 ba667 sqftGateway Manor, Edmonton, AB T6E 4B5For SaleMLS ID #E4498502, Sean Clair, Exp Realty. RAE
- C$299,0002 bd2 ba1.2k sqftStrathcona Terrace, Edmonton, AB T6E 6T4For SaleMLS ID #E4501085, Lydia Probert, Linc Realty Advisors Inc. RAE
- C$224,0003 bd2 ba1.2k sqftPromenade Terra Losa, Edmonton, AB T5T 6M4For SaleMLS ID #E4501058, Gabriela Humeniuk, Real Broker. RAE
- C$185,0002 bd2 ba898 sqftCapital Centre, Edmonton, AB T5J 3M5For SaleMLS ID #E4497589, Derek Hulewicz, RE/MAX Real Estate. RAE
- C$308,8882 bd2 ba695 sqftUniversity Plaza, Edmonton, AB T6G 2X4For SaleMLS ID #E4497408, Jennifer E Chan, Zolo Realty. RAE
- C$145,0002 bd2 ba841 sqftCarrington Terrace, Edmonton, AB T5M 4B3For SaleMLS ID #E4501528, Che Taylor, MaxWell Challenge Realty. RAE
