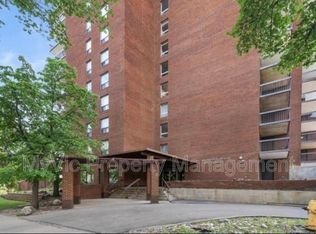
DOWNTOWN & RIVER VALLEY VIEWS await in this spacious condo in CLARIDGE HOUSE, perfectly positioned steps from the U of A and minutes from the vibrant energy of Whyte Avenue. The huge living room provides an abundance of space for relaxation or a home office. Enjoy morning coffee on your east-facing balcony, which offers stunning city and river valley vistas along with a convenient storage room. The primary suite is adjacent to a clean 4-piece bathroom. High-end features include an INSUITE WASHER & DRYER, A/C, and TITLED UNDERGROUND PARKING. The unit is equipped with one-year-old stainless steel appliances. Condo fees are truly all-inclusive, covering all utilities, building maintenance, management, and a resident caretaker. Residents also enjoy access to a party room and visitor parking. This is the ideal blend of size, location, and worry-free living in the heart of the university district, offering unmatched convenience for professionals and students alike.
For sale
C$255,000
11027 87th Ave NW #1004, Edmonton, AB T6G 2P9
1beds
884sqft
Apartment, Apartment High Rise
Built in 1979
-- sqft lot
$-- Zestimate®
C$288/sqft
C$-- HOA
What's special
East-facing balconyConvenient storage roomPrimary suiteInsuite washer and dryerOne-year-old stainless steel appliances
- 32 days
- 7
- 0
Zillow last checked:
Listing updated:
Listed by:
Chuxiong Miao,
Mozaic Realty Group
Source: RAE,MLS®#: E4507431
Facts & features
Interior
Bedrooms & bathrooms
- Bedrooms: 1
- Bathrooms: 1
- Full bathrooms: 1
Primary bedroom
- Level: Main
Heating
- Fan Coil, Natural Gas
Cooling
- Air Conditioner, Air Conditioning-Central
Appliances
- Included: Dishwasher-Built-In, Dryer, Refrigerator, Electric Stove, Washer
Features
- Storage
- Flooring: Carpet, Ceramic Tile, Linoleum
- Basement: None, No Basement
Interior area
- Total structure area: 884
- Total interior livable area: 884.15 sqft
Property
Parking
- Parking features: Underground, Guest, Parking-Visitor
Features
- Levels: Single Level Apartment,1
- Exterior features: Playground Nearby
- Has view: Yes
- View description: River Valley View, City, Downtown, View City, View Downtown
- Has water view: Yes
- Water view: River Valley View
Lot
- Size: 320 Square Feet
- Features: Near Golf Course, Playground Nearby, Near Public Transit, Schools, Shopping Nearby, Golf Nearby, Public Transportation
Construction
Type & style
- Home type: Apartment
- Property subtype: Apartment, Apartment High Rise
- Attached to another structure: Yes
Materials
- Foundation: Concrete Perimeter
Condition
- Year built: 1979
Community & HOA
Community
- Features: Social Rooms, Storage-In-Suite
- Security: Secured Garage/Parking, Security Door, Secured Parking
HOA
- Has HOA: Yes
- Services included: Amenities w/Condo, Caretaker, Electricity, Exterior Maintenance, Heat, Insur. for Common Areas, Janitorial Common Areas, Parking, Professional Management, Reserve Fund Contribution, Utilities Common Areas, Water/Sewer
Location
- Region: Edmonton
Financial & listing details
- Price per square foot: C$288/sqft
- Date on market: 9/7/2026
- Ownership: Private
Price history
Price history is unavailable.
Public tax history
Tax history is unavailable.
Climate risks
Neighborhood: Garneau
Nearby schools
GreatSchools rating
No schools nearby
We couldn't find any schools near this home.


Similar homes
- C$259,9002 bd1 ba1k sqftHampton Village, Edmonton, AB T6G 0R4For Sale
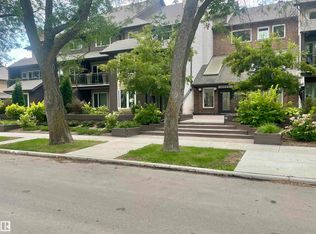 MLS ID #E4503405, Kelvin B Vandasselaar, RE/MAX Real Estate. RAE
 - C$209,9002 bd2 ba1k sqftRutherford Place, Edmonton, AB T6E 6J9For Sale
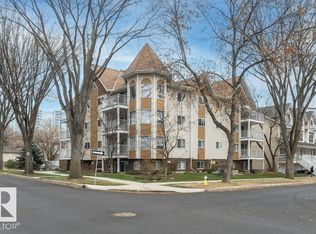 MLS ID #E4511729, Sally Munro, Century 21 Masters. RAE
 - C$239,9002 bd2 ba880 sqftWaters Edge, Edmonton, AB T6E 6B6For Sale
 MLS ID #E4501892, Kit Yu, Nationwide Realty Corp. RAE
 - C$269,0002 bd2 ba1k sqftWaterford House, Edmonton, AB T6E 6C6For Sale
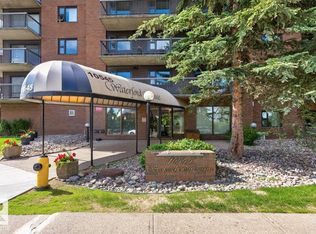 MLS ID #E4504585, Doug Singleton, Royal LePage Noralta Real Estate. RAE
