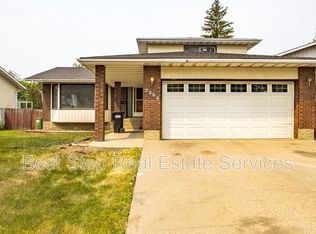
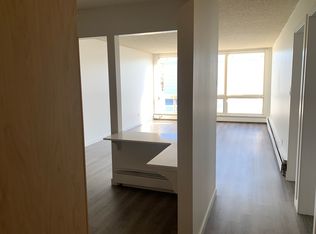
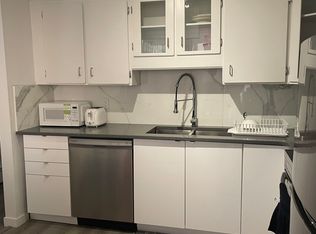
HUGE YARD, BIG-TICKET UPDATES & ROOM TO GROW! This updated 4 bedroom, 2 bath two-storey delivers the space, updates and oversized yard that are getting harder to find. Step inside to a bright, refreshed main floor featuring a beautiful updated kitchen with modern cabinetry and countertops, updated flooring, fresh paint, trim and baseboards. Upstairs offers 3 comfortable bedrooms and a full 4-piece bath, while the basement adds a 4th bedroom plus extra space ready to fit your needs. The best part? Some of the expensive stuff is already DONE—NEWER ROOFING, NEWER FENCING, NEWER FURNACE & NEWER HOT WATER TANK! Outside is where this property really stands out, with a huge fully fenced yard offering tons of room for kids, pets, BBQs, a garden or simply enjoying your own space. Add in the single garage and a location close to schools, shopping and everyday amenities, and you’ve got a fantastic option for first-time buyers, families or investors! DON'T MISS OUT!
For sale
C$349,900
3889 85th St NW, Edmonton, AB T6K 2L5
4beds
1,174sqft
Single Family Residence
Built in 1976
5,562 Square Feet Lot
$-- Zestimate®
C$298/sqft
C$-- HOA
What's special
Bright refreshed main floorBeautiful updated kitchenModern cabinetry and countertopsUpdated flooringNewer roofingNewer fencingNewer furnace
- 17 days
- 68
- 6
Zillow last checked:
Listing updated:
Listed by:
Micah Pelster,
Realty Focus,
Seth McLachlan,
Realty Focus
Source: RAE,MLS®#: E4507360
Facts & features
Interior
Bedrooms & bathrooms
- Bedrooms: 4
- Bathrooms: 2
- Full bathrooms: 1
- 1/2 bathrooms: 1
Primary bedroom
- Level: Main
Heating
- Forced Air-1, Natural Gas
Appliances
- Included: Dishwasher-Built-In, Dryer, Exhaust Fan, Refrigerator, Electric Stove, Washer
Features
- Flooring: Carpet, Vinyl Plank
- Basement: Full, Partially Finished
Interior area
- Total structure area: 1,174
- Total interior livable area: 1,174 sqft
Property
Parking
- Total spaces: 1
- Parking features: Single Garage Attached
- Attached garage spaces: 1
Features
- Levels: 2 Storey,2
- Exterior features: Landscaped
- Fencing: Fenced
Lot
- Size: 5,562 Square Feet
- Features: Landscaped, Near Public Transit, Schools, Shopping Nearby, Ski Hill Nearby, Public Transportation
Details
- Additional structures: Gazebo
Construction
Type & style
- Home type: SingleFamily
- Property subtype: Single Family Residence
Materials
- Foundation: Concrete Perimeter
- Roof: Asphalt
Condition
- Year built: 1976
Community & HOA
Community
- Features: Gazebo, See Remarks
Location
- Region: Edmonton
Financial & listing details
- Price per square foot: C$298/sqft
- Date on market: 9/6/2026
- Ownership: Private
Price history
Price history is unavailable.
Public tax history
Tax history is unavailable.
Climate risks
Neighborhood: Millbourne
Nearby schools
GreatSchools rating
No schools nearby
We couldn't find any schools near this home.

Similar homes
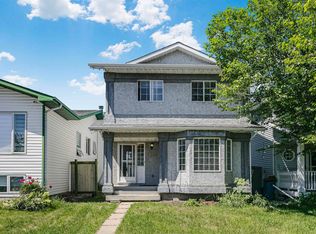
- C$367,0004 bd3 ba1.3k sqft1612 80a St NW, Edmonton, AB T6K 4E1For Sale
 MLS ID #E4495828, Paul D Gravelle, MaxWell Progressive. RAE
 - C$334,9003 bd3 ba1.1k sqft3503 42a Ave NW, Edmonton, AB T6L 4C6For Sale
 MLS ID #E4507908, Shelly M Shumaker, Century 21 Reward Realty. RAE
 - C$449,9004 bd2 ba967 sqft2412 80th St NW, Edmonton, AB T6K 3P6For Sale
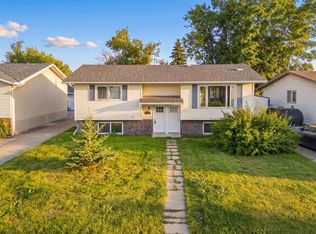 MLS ID #E4508208, Michael Waddell, Real Broker. RAE
 - C$375,0003 bd2 ba1.1k sqft2109 37th Ave NW, Edmonton, AB T6T 1S2For Sale
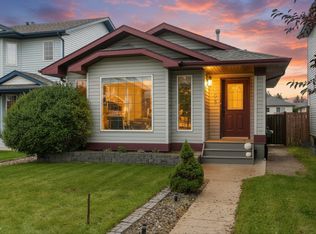 MLS ID #E4508080, Kali K Thompson, Exp Realty. RAE
