
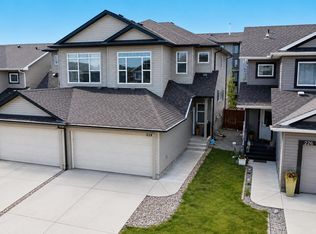
Welcome to this beautifully maintained 2-storey home in the highly sought-after community of Laurel! Offering 3 bedrooms and 2½ baths, this home features a bright and functional floor plan designed for comfortable family living. The inviting main floor boasts spacious living and dining areas, perfect for both everyday living and entertaining. Upstairs, you'll find three generous bedrooms, including a primary suite complete with its own ensuite bath. The full unfinished basement provides endless possibilities to create additional living space tailored to your needs. Ideally located close to schools, parks, shopping, public transportation, and all major amenities, this home offers the perfect combination of comfort, convenience, and value. A fantastic opportunity for families, first-time buyers, or investors alike!
For sale
C$464,000
1221 27th St NW, Edmonton, AB T6T 2J3
3beds
1,589sqft
Duplex, Half Duplex
Built in 2018
-- sqft lot
$-- Zestimate®
C$292/sqft
C$-- HOA
What's special
- 28 days |
- 7 |
- 0 |
Zillow last checked:
Listing updated:
Listed by:
Tim Taneja,
smartPRO Realty,
Rajesh Babunaidu,
smartPRO Realty
Source: RAE,MLS®#: E4493406
Facts & features
Interior
Bedrooms & bathrooms
- Bedrooms: 3
- Bathrooms: 3
- Full bathrooms: 2
- 1/2 bathrooms: 1
Primary bedroom
- Level: Upper
Family room
- Level: Upper
- Area: 106.56
- Dimensions: 9.6 x 11.1
Heating
- Forced Air-1, Natural Gas
Appliances
- Included: Dishwasher-Built-In, Dryer, Microwave Hood Fan, Refrigerator, Electric Stove, Washer
Features
- Closet Organizers
- Flooring: Carpet, Laminate Flooring, Non-Ceramic Tile
- Basement: Full, Unfinished
Interior area
- Total structure area: 1,589
- Total interior livable area: 1,589 sqft
Video & virtual tour
Property
Parking
- Total spaces: 2
- Parking features: Double Garage Attached, Garage Control, Garage Opener
- Attached garage spaces: 2
Features
- Levels: 2 Storey,2
- Patio & porch: Deck
- Exterior features: Landscaped, Playground Nearby
- Fencing: Fenced
Lot
- Features: Flat Site, Landscaped, Playground Nearby, Near Public Transit, Schools, Shopping Nearby, Public Transportation
Construction
Type & style
- Home type: MultiFamily
- Property subtype: Duplex, Half Duplex
- Attached to another structure: Yes
Materials
- Foundation: Concrete Perimeter
- Roof: Asphalt
Condition
- Year built: 2018
Community & HOA
Community
- Features: Closet Organizers, Deck
- Security: Smoke Detector(s), Detectors Smoke
Location
- Region: Edmonton
Financial & listing details
- Price per square foot: C$292/sqft
- Date on market: 6/12/2026
- Ownership: Private
Tim Taneja
Tim Taneja
By pressing Contact Agent, you agree that the real estate professional identified above may call/text you about your search, which may involve use of automated means and pre-recorded/artificial voices. You don't need to consent as a condition of buying any property, goods, or services. Message/data rates may apply. You also agree to our Terms of Use. Zillow does not endorse any real estate professionals. We may share information about your recent and future site activity with your agent to help them understand what you're looking for in a home.
Price history
Price history is unavailable.
Public tax history
Tax history is unavailable.
Climate risks
Neighborhood: The Meadows
Nearby schools
GreatSchools rating
No schools nearby
We couldn't find any schools near this home.
- C$699,9006 bd4 ba2.1k sqft1238 26a St NW, Edmonton, AB T6T2J4For Sale

- C$365,0003 bd3 ba1.5k sqft2803 14th Ave NW #10, Edmonton, AB T6T2K4For Sale
- C$394,9993 bd3 ba1.4k sqft2611 14th Ave NW, Edmonton, AB T6T2J2For Sale
- C$539,9993 bd3 ba1.7k sqft2551 12th Ave NW, Edmonton, AB T6T2M6For Sale

- C$774,0005 bd4 ba2.5k sqft1231 26th St NW, Edmonton, AB T6T2J9For Sale
- C$999,9998 bd6 ba2.9k sqft1208 25th St, Edmonton, AB T6T2K7For Sale
- C$--3 bd3 ba1.4k sqft2803 14th Ave NW #15, Edmonton, AB T6T2K4Off Market
- C$749,9994 bd3 ba2.5k sqft2520 12th Ave NW, Edmonton, AB T6T2M6For Sale
Similar homes
- C$440,0003 bd4 ba1.3k sqft1806 28th St NW, Edmonton, AB T6T 0S7For Sale
 MLS ID #E4497269, Pardeep Brar, Nationwide Realty Corp. RAE
 - C$477,5003 bd4 ba1.7k sqft2326 74th St SW, Edmonton, AB T6X 0V5For Sale
 MLS ID #E4498124, Lisa Kerr, Liv Real Estate. RAE
 - C$399,9003 bd3 ba1.3k sqft1311 30th Ave NW, Edmonton, AB T6T 0V7For Sale
 MLS ID #E4497382, Kumar Mehra, Diya Real Estate. RAE
 - C$485,0004 bd4 ba1.6k sqft228 42nd Ave NW, Edmonton, AB T6T 2C8For Sale
 MLS ID #E4494215, Inderjit Singh, MaxWell Polaris. RAE
 - C$462,0003 bd3 ba1.7k sqft2305 68th St SW, Edmonton, AB T6X 2B1For SaleMLS ID #E4495843, Jeneen L Marchant, RE/MAX Real Estate. RAE
- C$428,0003 bd3 ba1.3k sqft2424 Wonnacott Ct SW, Edmonton, AB T6X 2K5For SaleMLS ID #E4497812, Jack E Billingsley, 2% Realty Pro. RAE
- C$445,0003 bd4 ba1.5k sqft6123 13th Ave SW, Edmonton, AB T6X 0M6For SaleMLS ID #E4495627, Sara J Kalke, RE/MAX Real Estate. RAE
- C$385,0003 bd3 ba1.4k sqft2505 14th Ave NW, Edmonton, AB T6T 2J6For SaleMLS ID #E4484648, Jun Serrano, Rite Realty. RAE
- C$599,5005 bd4 ba1.7k sqft2630 16a Ave NW, Edmonton, AB T6T 2H6For SaleMLS ID #E4498250, Harman Kaila, Venus Realty. RAE
- C$439,9004 bd3 ba1.5k sqft3734 9th St NW, Edmonton, AB T6T 0S2For SaleMLS ID #E4493066, Dave B Johnston, REMAX River City. RAE
- C$409,9003 bd3 ba1.4k sqft2093 Maple Rd NW, Edmonton, AB T6T 2S8For SaleMLS ID #E4496289, Yad Dhillon, Nationwide Realty Corp. RAE
- C$464,5003 bd3 ba1.7k sqft4707 36th St, Beaumont, AB T4X 2C3For SaleMLS ID #E4495574, Jung Min Han, Century 21 Masters. RAE
- C$489,9004 bd4 ba1.6k sqft625 56th St SW, Edmonton, AB T6X 1S1For SaleMLS ID #E4489755, Terry Paranych, RE/MAX Excellence. RAE
- C$445,0003 bd3 ba1.5k sqft9328 Pear Line SW, Edmonton, AB T6X 2V9For SaleMLS ID #E4493976, . Ravinder Singh Gill, Exp Realty. RAE
- C$489,0005 bd4 ba1.6k sqft308 42nd Ave NW, Edmonton, AB T6T 1B3For SaleMLS ID #E4488058, . Jatinder Singh, Sterling Real Estate. RAE
- C$464,8004 bd4 ba1.4k sqft6824 Evans Wynd NW, Edmonton, AB T6M 0T3For SaleMLS ID #E4497806, Jasmin Miskolczi, Century 21 Quantum Realty. RAE
- C$443,7003 bd3 ba1.7k sqft3805 Powell Wynd SW, Edmonton, AB T6W 2W9For SaleMLS ID #E4494205, Kyla M Suder, Royal LePage Noralta Real Estate. RAE
- C$495,0003 bd4 ba1.4k sqft5912 8th Ave SW, Edmonton, AB T6X 0G5For SaleMLS ID #E4496916, Charity L Sagert, Century 21 Masters. RAE
- C$434,9004 bd4 ba1.3k sqft6934 19a Ave SW, Edmonton, AB T6X 0M1For SaleMLS ID #E4482384, George W Van De Walle, RE/MAX Professionals. RAE
- C$479,9004 bd4 ba1.3k sqft3343 Weidle Way SW, Edmonton, AB T6X 1T2For SaleMLS ID #E4493262, Derek Keet, One Percent Realty. RAE
- Alberta
- Division No. 11
- Edmonton
- T6T 2J3
- The Meadows
- 1221 27th St NW
Nearby cities
Nearby neighborhoods
Nearby zip codes
Other Edmonton Topics
