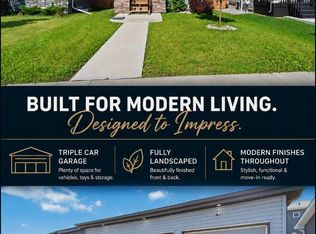
Calders newest benchmark. This custom-built half duplex delivers a level of finish rarely seen at this price. From 9-ft main floor ceilings and stained maple railings with iron spindles to a chef's kitchen with GEM cabinetry, quartz countertops, high-end appliances, and a walk-in pantry, every detail was chosen with intention. A spacious front foyer welcomes you in alongside a bright bedroom with large window. The open-concept main floor flows through the chef's kitchen into the living room with electric fireplace, finishing at a dedicated rear mudroom. Upstairs: 3 bedrooms, bonus room, upper laundry, and a primary suite with walk-in closet and 5-piece ensuite. The basement offers 9-ft ceilings, side entrance, two egress windows, plumbing rough-ins & a 200A panel. Double detached garage is insulated, gas rough-in ready, with its own 200A panel & 8-ft door. Concrete walkways front to back and fully fenced. AC rough-in. Rear deck with gas BBQ hookup. As you can see furniture is virtually staged.
For sale
C$530,000
13034 123a St NW, Edmonton, AB T5L 0L1
4beds
1,805sqft
Duplex, Half Duplex
Built in 2026
-- sqft lot
$-- Zestimate®
C$294/sqft
C$-- HOA
What's special
Quartz countertopsHigh-end appliancesWalk-in pantrySpacious front foyerOpen-concept main floorDedicated rear mudroomUpper laundry
- 48 days |
- 7 |
- 1 |
Zillow last checked:
Listing updated:
Listed by:
Errol J Scott,
Exp Realty,
JP Dumlao,
Exp Realty
Source: RAE,MLS®#: E4491310
Facts & features
Interior
Bedrooms & bathrooms
- Bedrooms: 4
- Bathrooms: 3
- Full bathrooms: 2
- 1/2 bathrooms: 1
Primary bedroom
- Level: Upper
Heating
- Forced Air-1, Natural Gas, HRV System
Appliances
- Included: Dishwasher-Built-In, Dryer, Microwave Hood Fan, Microwave, Refrigerator, Electric Stove, Washer
Features
- Ceiling 9 ft., Insulation-Upgraded, No Animal Home, No Smoking Home, Storage
- Flooring: Carpet, Vinyl Plank
- Windows: Vinyl Windows
- Basement: Full, Unfinished, 9 ft. Basement Ceiling, 9 ft. Basement Ceiling
- Fireplace features: Electric
Interior area
- Total structure area: 1,805
- Total interior livable area: 1,805 sqft
Property
Parking
- Total spaces: 2
- Parking features: Double Garage Detached, Insulated, Parking-Plug-Ins, Garage Control, Garage Opener
- Garage spaces: 2
Features
- Levels: 2 Storey,2
- Patio & porch: Deck
- Exterior features: Playground Nearby
- Fencing: Fenced
Lot
- Features: Flat Site, Playground Nearby, Near Public Transit, Schools, Shopping Nearby, Public Transportation, Infill Property
Construction
Type & style
- Home type: MultiFamily
- Property subtype: Duplex, Half Duplex
- Attached to another structure: Yes
Materials
- Foundation: Concrete Perimeter
- Roof: Asphalt
Condition
- Year built: 2026
Utilities & green energy
- Electric: 220 Volt Wiring
Community & HOA
Community
- Features: Ceiling 9 ft., Deck, Insulation-Upgraded, No Animal Home, No Smoking Home, Storage-In-Suite, See Remarks, HRV System, Natural Gas BBQ Hookup
- Security: Smoke Detector(s), Detectors Smoke
Location
- Region: Edmonton
Financial & listing details
- Price per square foot: C$294/sqft
- Date on market: 6/2/2026
- Ownership: Private
Errol J Scott
Errol J Scott
By pressing Contact Agent, you agree that the real estate professional identified above may call/text you about your search, which may involve use of automated means and pre-recorded/artificial voices. You don't need to consent as a condition of buying any property, goods, or services. Message/data rates may apply. You also agree to our Terms of Use. Zillow does not endorse any real estate professionals. We may share information about your recent and future site activity with your agent to help them understand what you're looking for in a home.
Price history
Price history is unavailable.
Public tax history
Tax history is unavailable.
Climate risks
Neighborhood: Calder
Nearby schools
GreatSchools rating
No schools nearby
We couldn't find any schools near this home.
- C$--4 bd3 ba1.6k sqft12903 123a St NW, Edmonton, AB T5L0L1Off Market

- C$--3 bd1 ba1.2k sqft12403B 130th Ave NW, Edmonton, AB T5L3K9Off Market
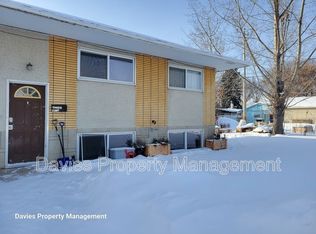
- C$--3 bd1 ba1.1k sqft12407 132nd Ave NW, Edmonton, AB T5L3P8Off Market
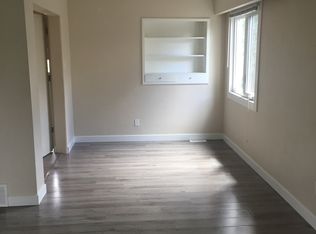
- C$485,0007 bd4 ba1.2k sqft12916 123a St NW, Edmonton, AB T5L0K9For Sale
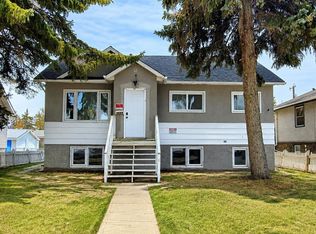
- C$2,0953 bd3 ba1.6k sqft12913 124th St NW, Edmonton, AB T5L0P6For Rent
- C$--2 bd1 ba800 sqft12901 123a St NW #BASEMENT, Edmonton, AB T5L0L1Off Market
- C$--2 bd1 ba800 sqft12901 123a St NW, Edmonton, AB T5L0L1Off Market
- C$520,0004 bd4 ba1.6k sqft12929 122nd St NW, Edmonton, AB T5L0E8For Sale
Similar homes
- C$549,0005 bd4 ba1.6k sqft12717 114th St NW, Edmonton, AB T5E 5C5For Sale
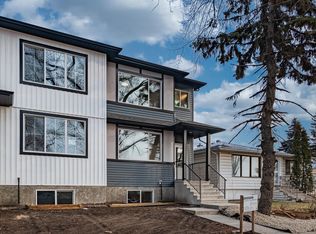 MLS ID #E4474623, Anikit K Raju, Century 21 Masters. RAE
 - C$519,9993 bd3 ba1.4k sqft17924 61st St NW, Edmonton, AB T5Y 3X1For Sale
 MLS ID #E4498764, Stefan Radovanovic, MaxWell Polaris. RAE
 - C$499,9003 bd3 ba1.6k sqft10508 162nd St NW, Edmonton, AB T5P 3K6For Sale
 MLS ID #E4492226, Jean-Paul Noujaim, RE/MAX Elite. RAE
 - C$535,0004 bd4 ba1.7k sqft7258 Chivers Pl SW, Edmonton, AB T6W 4L4For Sale
 MLS ID #E4495912, Mary Bark, REMAX River City. RAE
 - C$475,0005 bd3 ba1.1k sqft11844 Saint Albert Trl NW, Edmonton, AB T5L 4G4For SaleMLS ID #E4491917, Errol J Scott, Exp Realty. RAE
- C$568,0006 bd4 ba1.7k sqft2628 200th St NW, Edmonton, AB T6M 1K3For SaleMLS ID #E4499835, Muhammad Waseem, MaxWell Polaris. RAE
- C$578,0005 bd3 ba1.3k sqft7112 132nd Ave NW, Edmonton, AB T5C 2A6For SaleMLS ID #E4471411, Bill Chan, Sterling Real Estate. RAE
- C$549,6003 bd3 ba2k sqft19304 29th Ave NW, Edmonton, AB T6M 3B2For SaleMLS ID #E4499719, David Lam, Exp Realty. RAE
- C$599,0004 bd4 ba1.5k sqft10720 149th St NW, Edmonton, AB T5P 1M2For SaleMLS ID #E4478215, Inayat Garg, Century 21 Quantum Realty. RAE
- C$599,9004 bd3 ba1.9k sqft3605 112th Ave NW, Edmonton, AB T5W 0M3For SaleMLS ID #E4497935, Kawaldeep Gill, MaxWell Polaris. RAE
- C$549,9005 bd3 ba1.3k sqft3515 105b St NW, Edmonton, AB T6J 2K9For SaleMLS ID #E4496632, William Hickey, Real Broker. RAE
- C$569,0004 bd4 ba1.4k sqft1915 164th St SW, Edmonton, AB T6W 5J8For SaleMLS ID #E4495970, Lekan Oladokun, CIR Realty. RAE
- C$449,9004 bd4 ba1.1k sqftNo Name, Edmonton, AB T5G 1T1For SaleMLS ID #E4489699, Zara Sultani, MaxWell Polaris. RAE
- C$669,9003 bd4 ba1.8k sqft12031 124th St NW, Edmonton, AB T5L 0M8For SaleMLS ID #E4488426, Mouhamad Tarbine, Exp Realty. RAE
- C$589,9994 bd4 ba1.7k sqft2644 192nd St NW, Edmonton, AB T6M 1L1For SaleMLS ID #E4498705, Moe Ahmad, Sable Realty. RAE
- C$479,9005 bd4 ba1.4k sqft12427 47th St NW, Edmonton, AB T5W 5E5For SaleMLS ID #E4496011, Gurlal S Aulakh, MaxWell Polaris. RAE
- C$354,0002 bd3 ba1k sqftNo Name, Edmonton, AB T5G 1A8For SaleMLS ID #E4496616, Chapman Im, Homes & Gardens Real Estate Limited. RAE
- C$511,6003 bd3 ba1.6k sqft1060 Cristall Cres, Edmonton, AB T6W 5S6For SaleMLS ID #E4486624, David Lam, Exp Realty. RAE
- C$513,6003 bd3 ba1.6k sqft1052 Cristall Cres, Edmonton, AB T6W 5S6For SaleMLS ID #E4480170, David Lam, Exp Realty. RAE
- C$524,9893 bd3 ba1.6k sqft117 Hilton Cv, Spruce Grove, AB T7X 1Y4For SaleMLS ID #E4497953, Jay Lewis, RE/MAX Excellence. RAE
