Welcome to your dream home in the heart of Calder! This brand-new 5-bed half-duplex combines luxury, versatility, and income potential. The main floor welcomes you with a grand foyer, open-concept living space, and a gourmet kitchen featuring quartz countertops, custom cabinetry, and premium stainless steel appliances. Upstairs offers 3 generously sized bedrooms, including a stunning primary with a walk-in closet and spa-like ensuite. The fully finished legal basement suite boats 2 bedrooms with separate entrance and laundry, perfect for generating rental income, hosting guests, or accommodating family. Located on a quiet street near parks, schools, shopping, and transit, with quick access to Yellowhead Trail and downtown Edmonton. Ideal for investors or families seeking modern living in a mature community, this home is the total package. NOTE: Pictures are of the adjoining unit (12715), which has a mirrored layout and similar finishes. 12715 is also available.
For sale
C$549,000
12717 114th St NW, Edmonton, AB T5E 5C5
5beds
1,657sqft
Duplex, Half Duplex
Built in 2026
-- sqft lot
$-- Zestimate®
C$331/sqft
C$-- HOA
What's special
Grand foyerOpen-concept living spaceGourmet kitchenQuartz countertopsCustom cabinetryPremium stainless steel appliancesSpa-like ensuite
- 148 days |
- 14 |
- 0 |
Zillow last checked:
Listing updated:
Listed by:
Anikit K Raju,
Century 21 Masters
Source: RAE,MLS®#: E4474623
Facts & features
Interior
Bedrooms & bathrooms
- Bedrooms: 5
- Bathrooms: 4
- Full bathrooms: 3
- 1/2 bathrooms: 1
Primary bedroom
- Level: Upper
Heating
- Forced Air-2, Natural Gas
Appliances
- Included: Second Dryer, Second Refrigerator, Second Stove, Second Washer, Second Dishwasher, Gas Water Heater
Features
- Ceiling 9 ft.
- Flooring: Carpet, Ceramic Tile, Vinyl Plank
- Windows: Vinyl Windows
- Basement: Full, Finished
Interior area
- Total structure area: 1,657
- Total interior livable area: 1,657 sqft
Property
Parking
- Total spaces: 2
- Parking features: Double Garage Detached
- Garage spaces: 2
Features
- Levels: 2 Storey,3
- Exterior features: Low Maintenance Landscape, Partially Landscaped, Playground Nearby
Lot
- Features: Flat Site, Level, Low Maintenance Landscape, Partially Landscaped, Picnic Area, Playground Nearby, Near Public Transit, Schools, Shopping Nearby, Public Transportation, Infill Property
- Topography: Level
Construction
Type & style
- Home type: MultiFamily
- Property subtype: Duplex, Half Duplex
- Attached to another structure: Yes
Materials
- Foundation: Concrete Perimeter
- Roof: Asphalt
Condition
- Year built: 2026
Community & HOA
Community
- Features: Ceiling 9 ft., Hot Water Natural Gas
- Security: Smoke Detector(s), Detectors Smoke
Location
- Region: Edmonton
Financial & listing details
- Price per square foot: C$331/sqft
- Date on market: 2/23/2026
- Ownership: Private
Anikit K Raju
Anikit K Raju
By pressing Contact Agent, you agree that the real estate professional identified above may call/text you about your search, which may involve use of automated means and pre-recorded/artificial voices. You don't need to consent as a condition of buying any property, goods, or services. Message/data rates may apply. You also agree to our Terms of Use. Zillow does not endorse any real estate professionals. We may share information about your recent and future site activity with your agent to help them understand what you're looking for in a home.
Price history
Price history is unavailable.
Public tax history
Tax history is unavailable.
Climate risks
Neighborhood: Calder
Nearby schools
GreatSchools rating
No schools nearby
We couldn't find any schools near this home.
- C$--2 bd1 ba-- sqft11308 127th Ave NW, Edmonton, AB T5E0C5Off Market
- C$--1 bd1 ba-- sqft12730 113a St NW #30A, Edmonton, AB T5E5B3Off Market
- C$--1 bd1 ba-- sqft12730 113a St NW #30B, Edmonton, AB T5E5B3Off Market
- C$--3 bd2 ba1.1k sqft12732 113a St NW #MF, Edmonton, AB T5E5B3Off Market

- C$360,0002 bd1 ba1k sqft11408 127th Ave NW, Edmonton, AB T5E0C6For Sale
- C$--3 bd1 ba887 sqft12714 115th St NW #4, Edmonton, AB T5E5E8Off Market
- C$299,0004 bd2 ba766 sqft12717 116th St NW, Edmonton, AB T5E5H1For Sale
- C$299,0004 bd2 ba721 sqft12746 116th St NW, Edmonton, AB T5E5H2For Sale
Similar homes
- C$530,0004 bd3 ba1.8k sqft13034 123a St NW, Edmonton, AB T5L 0L1For Sale
 MLS ID #E4491310, Errol J Scott, Exp Realty. RAE
 - C$569,9005 bd4 ba1.7k sqft1714 27th St NW, Edmonton, AB T6T 2G6For Sale
 MLS ID #E4499706, Kawaldeep Gill, MaxWell Polaris. RAE
 - C$569,5005 bd4 ba1.4k sqft10964 157th St NW, Edmonton, AB T5P 2T9For Sale
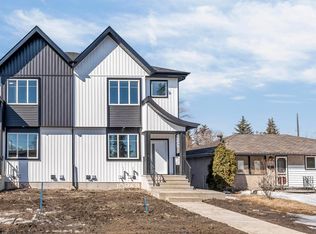 MLS ID #E4496809, Nutan Thakur, RE/MAX Excellence. RAE
 - C$578,0005 bd3 ba1.3k sqft7112 132nd Ave NW, Edmonton, AB T5C 2A6For Sale
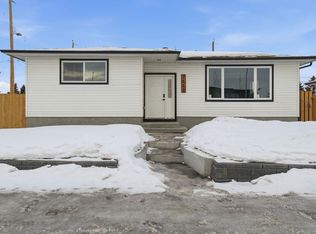 MLS ID #E4471411, Bill Chan, Sterling Real Estate. RAE
 - C$479,0005 bd2 ba1k sqft12715/12717 93rd St NW, Edmonton, AB T5E 3S9For SaleMLS ID #E4488604, Glenn M Ewanchuk, RE/MAX Excellence. RAE
- C$568,0006 bd4 ba1.7k sqft2628 200th St NW, Edmonton, AB T6M 1K3For SaleMLS ID #E4499835, Muhammad Waseem, MaxWell Polaris. RAE
- C$544,9005 bd2 ba1k sqft6011 93a Ave NW, Edmonton, AB T6B 0X1For SaleMLS ID #E4496250, Hannah Mowat, MaxWell Progressive. RAE
- C$525,0005 bd3 ba1.1k sqft6704 94a Ave NW, Edmonton, AB T6B 0Y8For SaleMLS ID #E4497593, Brett Loree, Century 21 Masters. RAE
- C$529,9004 bd4 ba1.9k sqft17716 84th Ave NW, Edmonton, AB T5T 0N4For SaleMLS ID #E4497773, Henry Han, Century 21 Masters. RAE
- C$479,9005 bd4 ba1.4k sqft12427 47th St NW, Edmonton, AB T5W 5E5For SaleMLS ID #E4496011, Gurlal S Aulakh, MaxWell Polaris. RAE
- C$519,0004 bd4 ba1.4k sqft3816 Chrustawka Pl SW, Edmonton, AB T6W 4M9For SaleMLS ID #E4495452, Michelle Elliott, Exp Realty. RAE
- C$460,0006 bd2 ba1.1k sqft13116 128a Ave NW, Edmonton, AB T5L 3H9For SaleMLS ID #E4490546, Ayantu Amente, LPT Realty. RAE
- C$475,0005 bd2 ba1k sqft8104 135th Ave NW, Edmonton, AB T5C 2H4For SaleMLS ID #E4495404, Ayantu Amente, LPT Realty. RAE
- C$599,0004 bd4 ba1.5k sqft10720 149th St NW, Edmonton, AB T5P 1M2For SaleMLS ID #E4478215, Inayat Garg, Century 21 Quantum Realty. RAE
- C$449,9004 bd4 ba1.1k sqftNo Name, Edmonton, AB T5G 1T1For SaleMLS ID #E4489699, Zara Sultani, MaxWell Polaris. RAE
- C$459,9004 bd4 ba1.2k sqft1712 27th St NW, Edmonton, AB T6T 2G6For SaleMLS ID #E4499704, Kawaldeep Gill, MaxWell Polaris. RAE
- C$569,0004 bd4 ba1.4k sqft1915 164th St SW, Edmonton, AB T6W 5J8For SaleMLS ID #E4495970, Lekan Oladokun, CIR Realty. RAE
- C$628,0006 bd4 ba1.5k sqft8319 81st Ave NW, Edmonton, AB T6C 0W1For SaleMLS ID #E4496824, Julien Laplante, Century 21 Quantum Realty. RAE
- C$489,0006 bd4 ba1.4k sqft12447 47th St NW, Edmonton, AB T5W 5E5For SaleMLS ID #E4496672, Sagar Talwar, MaxWell Polaris. RAE
- C$499,9003 bd3 ba1.6k sqft10508 162nd St NW, Edmonton, AB T5P 3K6For SaleMLS ID #E4492226, Jean-Paul Noujaim, RE/MAX Elite. RAE
