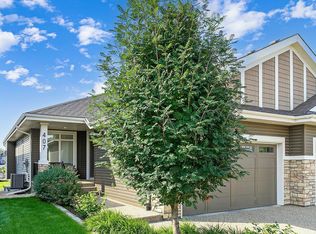
Superb in design, sophistication, & lifestyle! Excellence exudes throughout in this IMMACULATE executive, fully finished bungalow. Luxurious quartz laden countertops throughout, gourmet kitchen with ample cabinets, storage & high end appliances. Blankets of windows, a cozy, gas fireplace dons the great room, creating a warm & bright ambiance. Main floor den, grand primary bedroom boasts a walk in closet, 4 piece ensuite & a perfectly positioned main floor laundry room. The lower level greets you to a second family room, an oversized bedroom, massive storage room, and a 4 piece bath. This 52+ gated community has created a lifestyle for you to sit back, relax and enjoy life! Time to take up pickle ball, book club, host family gatherings etc in your private clubhouse! Its an ideal community to love being home with the freedom to travel with confidence that all is taken care back home. Live the dream! * This is a Freehold bareland condo, NOT leased*
For sale
C$648,888
50 Heatherglen Dr #407, Spruce Grove, AB T7X 0R6
2beds
1,243sqft
Duplex, Half Duplex
Built in 2018
-- sqft lot
$-- Zestimate®
C$522/sqft
C$-- HOA
What's special
- 5 days |
- 0 |
- 0 |
Zillow last checked:
Listing updated:
Listed by:
Jennifer L Davis,
RE/MAX PREFERRED CHOICE
Source: RAE,MLS®#: E4503774
Facts & features
Interior
Bedrooms & bathrooms
- Bedrooms: 2
- Bathrooms: 3
- Full bathrooms: 2
- 1/2 bathrooms: 1
Primary bedroom
- Level: Main
Family room
- Level: Lower
Heating
- Forced Air-1, Natural Gas
Appliances
- Included: Dishwasher-Built-In, Dryer, Microwave Hood Fan, Refrigerator, Electric Stove, Washer
Features
- Closet Organizers, No Animal Home, No Smoking Home, Storage, Vaulted Ceiling(s)
- Flooring: Carpet, Ceramic Tile, Hardwood
- Windows: Window Coverings, Vinyl Windows
- Basement: Full, Finished
- Fireplace features: Gas
Interior area
- Total structure area: 1,243
- Total interior livable area: 1,243 sqft
Property
Parking
- Total spaces: 2
- Parking features: Double Garage Attached, Insulated, Garage Control, Garage Opener
- Attached garage spaces: 2
Features
- Levels: 2
- Patio & porch: Deck, Front Porch
- Exterior features: Landscaped, Playground Nearby, Private Setting
Lot
- Features: Near Golf Course, Landscaped, Playground Nearby, Private, Near Public Transit, Schools, Shopping Nearby, Golf Nearby, Public Transportation
Construction
Type & style
- Home type: MultiFamily
- Architectural style: Bungalow
- Property subtype: Duplex, Half Duplex
- Attached to another structure: Yes
Materials
- Foundation: Concrete Perimeter
- Roof: Asphalt
Condition
- Year built: 2018
Community & HOA
Community
- Features: Closet Organizers, Clubhouse, Deck, Front Porch, No Animal Home, No Smoking Home, Racquetball, Recreation Room/Centre, Social Rooms, Storage-In-Suite, Tennis Court(s), Vaulted Ceiling, Club House, Racquet Courts, Tennis Courts, Gated, Gated Community
- Security: Smoke Detector(s), Detectors Smoke
- Senior community: Yes
HOA
- Has HOA: Yes
- Amenities included: Recreation Facility
- Services included: Amenities w/Condo, Insur. for Common Areas, Landscape/Snow Removal, Parking, Professional Management, Reserve Fund Contribution
Location
- Region: Spruce Grove
Financial & listing details
- Price per square foot: C$522/sqft
- Date on market: 8/14/2026
- Ownership: Private,Probate
Price history
Price history is unavailable.
Public tax history
Tax history is unavailable.
Climate risks
Neighborhood: T7X
Nearby schools
GreatSchools rating
No schools nearby
We couldn't find any schools near this home.
- C$648,8882 bd3 ba1.1k sqft50 Heatherglen Dr, Spruce Grove, AB T7X0R6For Sale
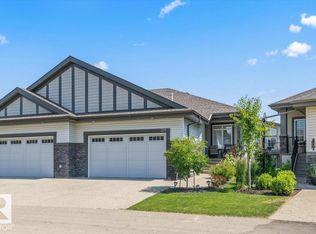
- C$669,9002 bd3 ba1.3k sqft50 Heatherglen Dr #211, Spruce Grove, AB T7X0R6For Sale
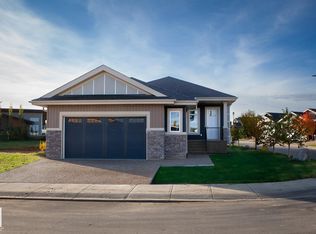
- C$799,9002 bd3 ba1.5k sqft50 Heatherglen Dr #192, Spruce Grove, AB T7X0R6For Sale
- C$638,9002 bd3 ba1.2k sqft50 Heatherglen Dr UNIT 207, Spruce Grove, AB T7X0R6For Sale

- C$639,9002 bd3 ba1.2k sqft50 Heatherglen Dr #214, Spruce Grove, AB T7X0R6For Sale
- C$374,9003 bd3 ba1.3k sqft34 Heatherglen Close, Spruce Grove, AB T7X4H9For Sale
- C$659,9004 bd4 ba2.3k sqft30 Hickory Trl, Spruce Grove, AB T7X0N6For Sale
- C$648,9004 bd3 ba1.8k sqft94 Marlboro Dr, Spruce Grove, AB T7X2T2For Sale
Similar homes
- C$639,9002 bd3 ba1.2k sqftHeritage Creek, Spruce Grove, AB T7X 0R6For Sale
 MLS ID #E4504443, Marty J Weishaupt, Royal LePage Noralta Real Estate. RAE
 - C$--3 bd3 ba1.4k sqft50 Heatherglen Dr, Spruce Grove, AB T7X 0R6Off Market

- C$669,9002 bd3 ba1.3k sqft50 Heatherglen Dr #211, Spruce Grove, AB T7X 0R6For SaleCentury 21 Canada
- C$638,9002 bd3 ba1.2k sqftHeritage Creek, Spruce Grove, AB T7X 0R6For SaleMLS ID #E4484512, Travis J Hawryluk, RE/MAX PREFERRED CHOICE. RAE
- C$474,9002 bd3 ba1.1k sqftHarvest Ridge Estates, Spruce Grove, AB T7X 0J4For SaleMLS ID #E4503860, Aaron Yee, REMAX River City. RAE
- C$648,9004 bd3 ba1.8k sqft94 Marlboro Dr, Spruce Grove, AB T7X 2T2For SaleMLS ID #E4503207, Travis J Hawryluk, RE/MAX PREFERRED CHOICE. RAE
- C$644,9004 bd3 ba1.5k sqft1 Linksview Close, Spruce Grove, AB T7X 4P3For SaleMLS ID #E4503101, Adrienne Carlton, Exp Realty. RAE
- C$525,0003 bd3 ba1.8k sqft17 Spruce Ridge Cv, Spruce Grove, AB T7X 0S5For SaleMLS ID #E4503868, Douglas B Purdy, REMAX River City. RAE
- C$514,9003 bd4 ba1.7k sqft2 Caledon Cres, Spruce Grove, AB T7X 0Y8For SaleMLS ID #E4503436, Heather McLellan, Exp Realty. RAE
- C$369,9993 bd3 ba1.4k sqft40 Hartwick Loop, Spruce Grove, AB T7X 0A5For SaleMLS ID #E4503937, Maroun Estephan, RE/MAX Excellence. RAE
- C$619,9005 bd3 ba1.5k sqft48 Lamplight Dr, Spruce Grove, AB T7X 0G8For SaleMLS ID #E4499113, Jamie Zoltenko, RE/MAX Professionals. RAE
- C$374,9003 bd3 ba1.3k sqft34 Heatherglen Close, Spruce Grove, AB T7X 4H9For SaleMLS ID #E4504353, Joseph G Ingram, REMAX River City. RAE
- C$450,0003 bd4 ba1.5k sqft100 Meadowland Cres, Spruce Grove, AB T7X 0P9For SaleMLS ID #E4501772, Dennis Frandsen, PG Direct Realty Ltd.. RAE
- C$489,0004 bd4 ba1.7k sqft60 Spruce Gardens Cres, Spruce Grove, AB T7X 0J9For SaleMLS ID #E4502772, Jennifer M Bashow, Exp Realty. RAE
- C$639,9005 bd3 ba1.6k sqft32 Fairway Dr, Spruce Grove, AB T7X 3K3For SaleMLS ID #E4502603, Dave J Ryan, RE/MAX Real Estate. RAE
- C$355,0003 bd3 ba1.2k sqft64 Hartwick Lndg, Spruce Grove, AB T7X 0A5For SaleMLS ID #E4502636, Bill Ramsay, Royal LePage Noralta Real Estate. RAE
- C$375,0003 bd4 ba1.2k sqft107 Hartwick Loop, Spruce Grove, AB T7X 0A5For SaleMLS ID #E4503206, Shannon D Enright, Prairie Rose Realty. RAE
- C$439,9002 bd2 ba1k sqft43 Westlake Dr, Spruce Grove, AB T7X 1S7For SaleMLS ID #E4504304, Claude Gaboury, RE/MAX PREFERRED CHOICE. RAE
- C$825,0004 bd3 ba1.7k sqft49 Danfield Pl, Spruce Grove, AB T7X 0A3For SaleMLS ID #E4503721, Darlene Strang, RE/MAX Real Estate. RAE
- C$570,0002 bd3 ba1.3k sqft24 Longview Pl, Spruce Grove, AB T7X 3Y6For SaleMLS ID #E4493531, Arlie E Jespersen, Century 21 Leading. RAE
