
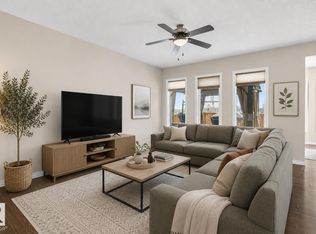
EAST FACING REGULAR LOT | FRESHLY PAINTED | BACKING TO GREEN SPACE | BACKING TO POND IN LAUREL | SEPARATE ENTRANCE TO BASEMENT | OPEN TO BELOW | MAIN FLOOR DEN! Stunning EAST-FACING home with CENTRAL AIR CONDITIONING offering OVER 3000 SQ FT OF FINISHED LIVING SPACE with 4 BEDROOMS, BONUS ROOM, DEN & 3.5 BATHS in the sought-after community of Laurel. This OPEN-CONCEPT home features 9FT CEILINGS, DARK HARDWOOD & TILE FLOORING, an impressive OPEN-TO-BELOW living room with HIGH CEILINGS & CORNER GAS FIREPLACE, plus a chef-inspired kitchen with HUGE ISLAND, STAINLESS STEEL APPLIANCES & WALK-THRU PANTRY. Enjoy breathtaking PARK & POND VIEWS from the TWO-TIER DECK and PRIVATE WEST-FACING BACKYARD. The FULLY FINISHED BASEMENT includes a HUGE FAMILY ROOM, BEDROOM, REC ROOM & FULL BATH with potential for a SECOND KITCHEN with CITY APPROVAL. DOUBLE CAR GARAGE. Walking distance to Schools, Bus Stop and Shopping Plaza. IMMEDIATE POSSESSION AVAILABLE!
For sale
C$624,900
2138 32b St NW, Edmonton, AB T6T 0K5
3beds
2,126sqft
Single Family Residence
Built in 2010
4,341 Square Feet Lot
$-- Zestimate®
C$294/sqft
C$-- HOA
What's special
East facing regular lotSeparate entrance to basementOpen to belowMain floor denCentral air conditioningBonus roomOpen-concept home
- 60 days |
- 17 |
- 0 |
Zillow last checked:
Listing updated:
Listed by:
. Shahebaz Singh,
RE/MAX Excellence
Source: RAE,MLS®#: E4487861
Facts & features
Interior
Bedrooms & bathrooms
- Bedrooms: 3
- Bathrooms: 4
- Full bathrooms: 3
- 1/2 bathrooms: 1
Primary bedroom
- Level: Upper
Family room
- Level: Upper
- Area: 252.65
- Dimensions: 15.5 x 16.3
Heating
- Forced Air-1, Natural Gas
Cooling
- Air Conditioner
Appliances
- Included: Dishwasher-Built-In, Dryer, Exhaust Fan, Refrigerator, Electric Stove, Washer
Features
- Ceiling 9 ft.
- Flooring: Carpet, See Remarks
- Basement: Full, Finished
Interior area
- Total structure area: 2,126
- Total interior livable area: 2,126 sqft
Video & virtual tour
Property
Parking
- Total spaces: 2
- Parking features: Double Garage Attached
- Attached garage spaces: 2
Features
- Levels: 2 Storey,3
- Exterior features: Backs Onto Park/Trees, Playground Nearby
Lot
- Size: 4,341 Square Feet
- Features: Airport Nearby, Backs Onto Park/Trees, Commercial, Near Golf Course, Playground Nearby, Near Public Transit, Schools, Shopping Nearby, See Remarks, Golf Nearby, Public Transportation
Construction
Type & style
- Home type: SingleFamily
- Property subtype: Single Family Residence
Materials
- Foundation: Concrete Perimeter
- Roof: Asphalt
Condition
- Year built: 2010
Community & HOA
Community
- Features: Ceiling 9 ft., See Remarks
Location
- Region: Edmonton
Financial & listing details
- Price per square foot: C$294/sqft
- Date on market: 5/15/2026
- Ownership: Private
. Shahebaz Singh
. Shahebaz Singh
By pressing Contact Agent, you agree that the real estate professional identified above may call/text you about your search, which may involve use of automated means and pre-recorded/artificial voices. You don't need to consent as a condition of buying any property, goods, or services. Message/data rates may apply. You also agree to our Terms of Use. Zillow does not endorse any real estate professionals. We may share information about your recent and future site activity with your agent to help them understand what you're looking for in a home.
Price history
Price history is unavailable.
Public tax history
Tax history is unavailable.
Climate risks
Neighborhood: The Meadows
Nearby schools
GreatSchools rating
No schools nearby
We couldn't find any schools near this home.
- C$583,0003 bd4 ba2.2k sqft3233 21a Ave NW, Edmonton, AB T6T0K5For Sale
- C$399,0004 bd3 ba1.1k sqft2132 32nd St NW, Edmonton, AB T6T0K4For Sale

- C$599,9945 bd4 ba1.8k sqft2017 32a St NW, Edmonton, AB T6T0L6For Sale

- C$394,0003 bd3 ba1.3k sqft2143 32nd St NW, Edmonton, AB T6T0J9For Sale

- C$559,0003 bd3 ba1.8k sqft3214 22a Ave NW, Edmonton, AB T6T0K6For Sale
- C$435,0004 bd4 ba1.3k sqft2004 32nd St NW, Edmonton, AB T6T0L8For Sale
- C$--3 bd3 ba1.6k sqft3139 24th Ave NW, Edmonton, AB T6T0C9Off Market
- C$479,0004 bd4 ba1.3k sqft3347 24th Ave NW, Edmonton, AB T6T1Y5For Sale
Similar homes
- C$583,0003 bd4 ba2.2k sqft3233 21a Ave NW, Edmonton, AB T6T 0K5For SaleMLS ID #E4498333, Kaelyn M Kowalchuk, Real Broker. RAE
- C$559,0003 bd3 ba1.8k sqft3214 22a Ave NW, Edmonton, AB T6T 0K6For Sale
 MLS ID #E4496620, Karm S Sidhu, Sutton Premiere Real Estate. RAE
 - C$620,0005 bd4 ba2k sqft5156 2nd Ave SW, Edmonton, AB T6X 0R4For Sale
 MLS ID #E4498348, Mandeep Sharma, MaxWell Polaris. RAE
 - C$619,9004 bd3 ba1.8k sqft1103 29th St NW, Edmonton, AB T6T 2H3For Sale
 MLS ID #E4486882, Pankaj Dua, MaxWell Polaris. RAE
 - C$549,9993 bd3 ba1.9k sqft1971 51st St SW, Edmonton, AB T6X 1Y4For SaleMLS ID #E4498347, . Khushpreet Kaur, Hope Street Real Estate Corp. RAE
- C$609,9004 bd4 ba2k sqft3545 Cherry Lndg SW, Edmonton, AB T6X 2B5For SaleMLS ID #E4498289, Gurpreet Ghuman, RE/MAX Excellence. RAE
- C$639,9004 bd4 ba2.1k sqft1512 Cunningham Cpe SW, Edmonton, AB T6W 0Y3For SaleMLS ID #E4497476, Zamir Hussain, Century 21 All Stars Realty Ltd. RAE
- C$630,0003 bd3 ba2.3k sqft435 41st Ave NW, Edmonton, AB T6T 2G2For SaleMLS ID #E4477750, Jimmy Halabi, Liv Real Estate. RAE
- C$635,0006 bd4 ba1.9k sqft425 41st St SW, Edmonton, AB T6X 2L8For SaleMLS ID #E4490973, Amarjit Singh, Nationwide Realty Corp. RAE
- C$524,9994 bd4 ba1.8k sqft3449 28th St NW, Edmonton, AB T6T 2A5For SaleMLS ID #E4496795, Muhammad Waseem, MaxWell Polaris. RAE
- C$594,5004 bd3 ba2.3k sqft5930 19a Ave SW, Edmonton, AB T6X 2A2For SaleMLS ID #E4496435, Malkeet Kailey, Century 21 All Stars Realty Ltd. RAE
- C$539,9004 bd4 ba1.8k sqft5935 6th Ave SW, Edmonton, AB T6X 0G4For SaleMLS ID #E4496969, Jassi Chahal, Exp Realty. RAE
- C$615,0004 bd4 ba1.9k sqft1461 Watt Dr SW, Edmonton, AB T6X 1T1For SaleMLS ID #E4493617, Jacquie C Smith, 2% Realty Pro. RAE
- C$539,0004 bd4 ba1.7k sqft463 Tamarack Grn NW, Edmonton, AB T6T 0J3For SaleMLS ID #E4480804, Jay S Arora, MaxWell Polaris. RAE
- C$579,9004 bd4 ba1.8k sqft4020 166th Ave NW, Edmonton, AB T5Y 0N9For SaleMLS ID #E4498376, Anthony Trang, MaxWell Progressive. RAE
- C$619,9005 bd4 ba1.8k sqft88 Newcastle Cres, Strathcona County, AB T8A 6K7For SaleMLS ID #E4497848, Jaclyn N Horne, MaxWell Progressive. RAE
- C$649,9006 bd4 ba2.3k sqft6159 12th Ave SW, Edmonton, AB T6X 0M5For SaleMLS ID #E4489074, Kirat Bawa, MaxWell Polaris. RAE
- C$800,0005 bd4 ba2.5k sqft2460 15th Ave NW, Edmonton, AB T6T 2L3For SaleMLS ID #E4496746, Brody Broome, Black Sheep Realty. RAE
- C$629,9003 bd3 ba2.2k sqft3807 Claxton Close SW, Edmonton, AB T6W 1Y5For SaleMLS ID #E4496758, Shi Chang, MaxWell Polaris. RAE
- C$509,9003 bd2 ba1.5k sqft1920 69th St SW, Edmonton, AB T6X 0L8For SaleMLS ID #E4498329, Kawaldeep Gill, MaxWell Polaris. RAE
