PENTHOUSE SUITE! END UNIT! This one is truly the unicorn of One Centruy Park! This one also boasts 3 TITLED UNDERGROUND PARKING STALLS, TITLED STORAGE, LARGEST UNIT IN THE COMPLEX, DUAL CLIMATE ZONES, UNOBSTRUCTED PANORAMIC VIEWS, AND IF THAT'S NOT ENOUGH, THIS ONE ALSO FEATURES IT'S OWN IN HOUSE GOLF SIMULATOR! Until you see it, you won't believe it! This one is not only upgraded to the 9's but is also in one of the most desirable locations in the city when it comes to amenities! Other amazing features of this spectacular unit include such things as gleaming hardwood flooring, upgraded counter-tops, walk-in closets, LED accent lighting throughout, newer washer, dryer and dishwasher, standup hallway desk/work space, 2 upgraded electric fireplaces, a stunning primary 5 pce ensuite, and soaring windows everywhere you look! Enjoy your morning coffee off of either the main walk-out patio from the living room, or the one from your own private primary bedroom.Truly one for the discriminating buyer!
For sale
C$498,000
2504 109th St NW #710, Edmonton, AB T6J 2H3
2beds
1,623sqft
Apartment, Lowrise Apartment
Built in 2008
-- sqft lot
$-- Zestimate®
C$307/sqft
C$-- HOA
What's special
- 63 days |
- 29 |
- 1 |
Zillow last checked:
Listing updated:
Listed by:
Jasen Courtepatte,
RE/MAX Excellence
Source: RAE,MLS®#: E4487726
Facts & features
Interior
Bedrooms & bathrooms
- Bedrooms: 2
- Bathrooms: 2
- Full bathrooms: 2
Primary bedroom
- Level: Main
Heating
- Heat Pump, Natural Gas
Cooling
- Air Conditioner
Appliances
- Included: Dishwasher-Built-In, Dryer, Exhaust Fan, Oven-Built-In, Refrigerator, Gas Cooktop, Washer
Features
- No Animal Home, No Smoking Home
- Flooring: Carpet, Ceramic Tile, Hardwood
- Windows: Window Coverings
- Basement: None, No Basement
- Fireplace features: Electric
Interior area
- Total structure area: 1,623
- Total interior livable area: 1,623 sqft
Property
Parking
- Total spaces: 3
- Parking features: Heated Garage, Parkade, Underground, See Remarks, Guest, Parking-Visitor
Features
- Levels: Single Level Apartment,1
- Patio & porch: Deck
- Has view: Yes
- View description: City, Downtown, View City, View Downtown
Lot
- Features: Near Public Transit, Shopping Nearby, See Remarks, Public Transportation
Details
- Other equipment: TV Wall Mount
Construction
Type & style
- Home type: Apartment
- Property subtype: Apartment, Lowrise Apartment
- Attached to another structure: Yes
Materials
- Foundation: Concrete Perimeter
Condition
- Year built: 2008
Community & HOA
Community
- Features: Deck, Fitness Center, No Animal Home, No Smoking Home, Exercise Room
HOA
- Has HOA: Yes
- Services included: Electricity, Exterior Maintenance, Heat, Insur. for Common Areas, Janitorial Common Areas, Landscape/Snow Removal, Parking, Professional Management, Reserve Fund Contribution, Water/Sewer
Location
- Region: Edmonton
Financial & listing details
- Price per square foot: C$307/sqft
- Date on market: 5/14/2026
- Ownership: Private
Jasen Courtepatte
Jasen Courtepatte
By pressing Contact Agent, you agree that the real estate professional identified above may call/text you about your search, which may involve use of automated means and pre-recorded/artificial voices. You don't need to consent as a condition of buying any property, goods, or services. Message/data rates may apply. You also agree to our Terms of Use. Zillow does not endorse any real estate professionals. We may share information about your recent and future site activity with your agent to help them understand what you're looking for in a home.
Price history
Price history is unavailable.
Public tax history
Tax history is unavailable.
Climate risks
Neighborhood: Kaskitayo
Nearby schools
GreatSchools rating
No schools nearby
We couldn't find any schools near this home.
- C$2,2952 bd2 ba-- sqft2504 109th St NW #1033929, Edmonton, AB T6J2H3For Rent

- C$2,1452 bd2 ba-- sqft2504 109th St NW #988230, Edmonton, AB T6J2H3For Rent
- C$279,9002 bd2 ba1k sqft2504 109th St NW #108, Edmonton, AB T6J2H3For Sale

- C$212,0001 bd1 ba759 sqft2504 109th St NW #114, Edmonton, AB T6J2H3For Sale
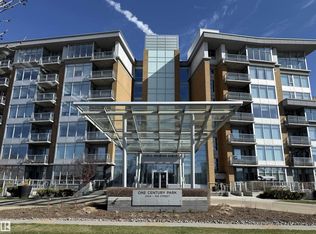
- C$264,9002 bd2 ba877 sqft2504 109th St NW #407, Edmonton, AB T6J2H3For Sale
- C$279,0002 bd2 ba979 sqft2504 109th St NW #608, Edmonton, AB T6J2H3For Sale
- C$359,9002 bd2 ba1k sqft2504 109th St NW #106, Edmonton, AB T6J2H3For Sale
- C$--1 bd1 ba826 sqft2504 109th St NW #1A, Edmonton, AB T6J2H3Off Market
Similar homes
- C$359,9002 bd2 ba1k sqftOne Century Park, Edmonton, AB T6J 2H3For Sale
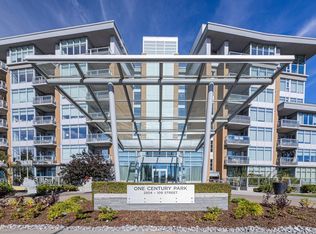 MLS ID #E4490644, Jenn E Fairhurst, Real Broker. RAE
 - C$429,9002 bd2 ba1k sqftRegent Century Park, Edmonton, AB T6J 3T1For Sale
 MLS ID #E4489933, Bernie Chu, RE/MAX Elite. RAE
 - C$279,0002 bd2 ba979 sqftOne Century Park, Edmonton, AB T6J 2H3For Sale
 MLS ID #E4496450, Bonnie Schwartz, KIC Realty. RAE
 - C$264,9002 bd2 ba877 sqftOne Century Park, Edmonton, AB T6J 2H3For Sale
 MLS ID #E4489224, Doug Singleton, Royal LePage Noralta Real Estate. RAE
 - C$519,9002 bd2 ba1.4k sqftCreek Side, Edmonton, AB T6C 4R3For SaleMLS ID #E4497254, Franco Maione, Real Broker. RAE
- C$274,9002 bd2 ba968 sqftOne Century Park, Edmonton, AB T6J 2X1For SaleMLS ID #E4497081, Mike W Brattland, MaxWell Devonshire Realty. RAE
- C$339,9002 bd2 ba991 sqftE'Scapes 1, Edmonton, AB T6W 2C2For SaleMLS ID #E4499303, Kim Jiwa, Century 21 All Stars Realty Ltd. RAE
- C$519,8002 bd2 ba1.2k sqftIcon I, Edmonton, AB T5J 0B5For SaleMLS ID #E4492668, Darlene Strang, RE/MAX Real Estate. RAE
- C$499,0002 bd2 ba904 sqftThe Legends Private Residences, Edmonton, AB T5J 0K6For SaleMLS ID #E4490026, June Wu, Mozaic Realty Group. RAE
- C$388,0002 bd2 ba1.2k sqftThe Leger, Edmonton, AB T6R 0W4For SaleMLS ID #E4497458, Vida Guan, Mozaic Realty Group. RAE
- C$290,0002 bd2 ba970 sqftOne Century Park, Edmonton, AB T6J 2X1For SaleMLS ID #E4478662, Charles K Ho, Century 21 Masters. RAE
- C$409,0002 bd2 ba1.1k sqftThe Leger, Edmonton, AB T6R 0W4For SaleMLS ID #E4496070, Nancy D Cleiren, Royal Lepage Arteam Realty. RAE
- C$525,0002 bd2 ba1.2k sqftPearl Tower, Edmonton, AB T5K 0P1For SaleMLS ID #E4484692, Alison Murray, Rimrock Real Estate. RAE
- C$489,9003 bd2 ba2.2k sqft9929 Saskatchewan Dr, Edmonton, AB T6E 5J9For SaleMLS ID #E4494422, Tyler J Ellis, Real Broker. RAE
- C$599,8002 bd2 ba1.3k sqftLe Marchand Tower, Edmonton, AB T5K 2K7For SaleMLS ID #E4498385, Rick Lough, RE/MAX Excellence. RAE
- C$499,9002 bd2 ba901 sqftThe Legends Private Residences, Edmonton, AB T5J 0K6For SaleMLS ID #E4475132, Ricky D Hill, RE/MAX Elite. RAE
- C$389,0002 bd2 ba1k sqftSignature At Ambleside, Edmonton, AB T6W 2K4For SaleMLS ID #E4498235, Jessica L Kibambe, Royal LePage Noralta Real Estate. RAE
- C$449,0002 bd2 ba1.1k sqftSymphony Tower, Edmonton, AB T5K 0K8For SaleMLS ID #E4488837, Kaitlyn A Gottlieb, Real Broker. RAE
- C$535,0002 bd2 ba812 sqftThe Legends Private Residences, Edmonton, AB T5J 0K6For SaleMLS ID #E4490840, Michael A Pavone, RE/MAX Elite. RAE
- C$369,9002 bd2 ba1.4k sqftMagrath Mansion, Edmonton, AB T6R 3T7For SaleMLS ID #E4487587, Dave D Pon, REMAX River City. RAE
