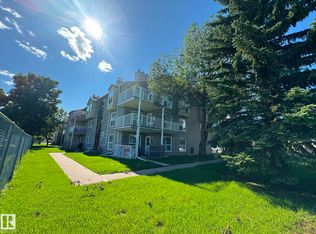
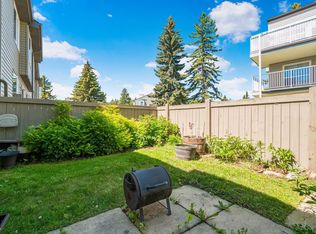
Welcome to this spacious and inviting main-floor condo tucked into a quiet cul-de-sac and facing park greenspace. Offering a comfortable layout with two bedrooms, this well-maintained condo features a bright kitchen with convenient eat-up counter space, a dining area and generous living room with a gas fireplace and stylish tile surround. New vinyl plank flooring adds a fresh, modern touch, while a new furnace and hot water tank provide added peace of mind. The primary bedroom offers a large walk-in closet, while the four-piece bath features a tiled tub surround. Enjoy in-suite laundry and a large covered concrete patio overlooking mature trees and a peaceful walkway—an ideal spot to relax or entertain. With two parking stalls and a location backing onto a school and playground, there are no rear neighbors. Close to shopping, schools, parks, services and everyday amenities. A great opportunity for first-time buyers, downsizers or investors!
For sale
C$164,900
44 Alpine Pl #102, Saint Albert, AB T8N 3Y2
2beds
920sqft
Apartment, Lowrise Apartment
Built in 1982
-- sqft lot
$-- Zestimate®
C$179/sqft
C$-- HOA
What's special
Quiet cul-de-sacFacing park greenspaceBright kitchenConvenient eat-up counter spaceDining areaNew vinyl plank flooringIn-suite laundry
- 6 days
- 4
- 1
Zillow last checked:
Listing updated:
Listed by:
Erin L Willman,
RE/MAX Elite,
Maria Mazzuca,
RE/MAX Elite
Source: RAE,MLS®#: E4511807
Facts & features
Interior
Bedrooms & bathrooms
- Bedrooms: 2
- Bathrooms: 1
- Full bathrooms: 1
Primary bedroom
- Level: Main
Heating
- Forced Air-1, Natural Gas
Appliances
- Included: Dishwasher-Built-In, Dryer, Exhaust Fan, Refrigerator, Electric Stove, Washer
Features
- Storage
- Flooring: Carpet, Linoleum
- Windows: Window Coverings
- Basement: None, No Basement
- Fireplace features: Gas
Interior area
- Total structure area: 920
- Total interior livable area: 920.32 sqft
Property
Parking
- Total spaces: 2
- Parking features: 2 Outdoor Stalls
Features
- Levels: Single Level Apartment,1
- Exterior features: Backs Onto Park/Trees, Landscaped, Playground Nearby
Lot
- Features: Backs Onto Park/Trees, Cul-De-Sac, Landscaped, Playground Nearby, Near Public Transit, Schools, Shopping Nearby, Public Transportation
Construction
Type & style
- Home type: Apartment
- Property subtype: Apartment, Lowrise Apartment
- Attached to another structure: Yes
Materials
- Foundation: Concrete Perimeter
- Roof: Asphalt
Condition
- Year built: 1982
Community & HOA
Community
- Features: Storage-In-Suite, See Remarks
HOA
- Has HOA: Yes
- Services included: Amenities w/Condo, Insur. for Common Areas, Professional Management, Reserve Fund Contribution, Utilities Common Areas, See Remarks
Location
- Region: Saint Albert
Financial & listing details
- Price per square foot: C$179/sqft
- Date on market: 10/5/2026
- Ownership: Private
Price history
Price history is unavailable.
Public tax history
Tax history is unavailable.
Climate risks
Neighborhood: Akinsdale
Nearby schools
GreatSchools rating
No schools nearby
We couldn't find any schools near this home.
- C$155,0002 bd1 ba893 sqft44 Alpine Pl #302, Saint Albert, AB T8N3Y2For Sale

- C$130,0001 bd1 ba728 sqft60 Alpine Pl #310, Saint Albert, AB T8N3Y2For Sale
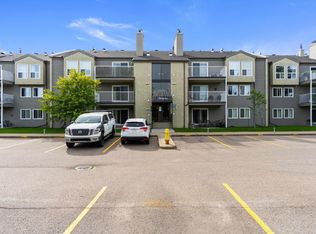
- C$290,0003 bd2 ba1.1k sqft41 Akinsdale Gdns, Saint Albert, AB T8N2W8For Sale
- C$138,0002 bd1 ba840 sqft32 Alpine Pl #107, Saint Albert, AB T8N3Y2For Sale
Similar homes
- C$155,0002 bd1 ba893 sqftAlpine Est, Saint Albert, AB T8N 3Y2For SaleMLS ID #E4503674, Tatum Fitton, ComFree. RAE
- C$130,0001 bd1 ba728 sqftAlpine Est, Saint Albert, AB T8N 3Y2For SaleMLS ID #E4503226, Tatum Fitton, ComFree. RAE
- C$160,0002 bd2 ba826 sqftPointe West Phase II, Edmonton, AB T5T 6E9For Sale
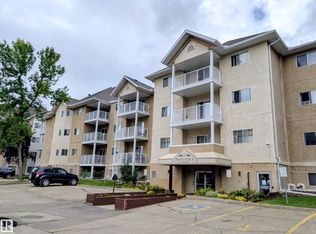 MLS ID #E4507653, Noreen Au, Homes & Gardens Real Estate Limited. RAE
 - C$162,0002 bd2 ba826 sqftPark Place (Eaux Claires), Edmonton, AB T5Z 3V3For Sale
 MLS ID #E4481288, Michelle A Plach, HonestDoor Inc. RAE
