A rare opportunity in prestigious Parkview! Just one block from the River Valley, this immaculate family home has been lovingly maintained by the same family for over 50 years. A beautiful four-season sunroom offers the perfect place to relax year-round. The elegant living room flows seamlessly into the spacious dining area, highlighted by gleaming walnut floors. The chef's kitchen features high-end custom cabinetry & appliances. A cozy den, guest bath and MAIN FLOOR laundry complete this floor. Upstairs offers 4 generously sized bedrooms, including a spacious primary retreat with a walk-in closet and 3-piece ensuite, plus a luxurious main bath. The fully finished basement includes a 5th bedroom, large rec room, 3pc bath & wet bar. Enjoy the sunny southwest-facing yard, dog run, double detached garage, and central A/C. Updates: shingles, interior paint (2022), exterior paint and 2 of 3 furnaces (2025), guest bath/laundry (2021). Exceptional location, timeless quality & pride of ownership throughout.
For sale
C$1,200,000
13803 91st Ave NW, Edmonton, AB T5R 4X8
5beds
2,927sqft
Single Family Residence
Built in 1959
7,622 Square Feet Lot
$-- Zestimate®
C$410/sqft
C$-- HOA
What's special
Beautiful four-season sunroomSpacious dining areaGleaming walnut floorsCozy denGuest bathMain floor laundrySpacious primary retreat
- 11 hours |
- 12 |
- 4 |
Zillow last checked:
Listing updated:
Listed by:
Elizabeth W Schellenberg,
RE/MAX Real Estate,
Simon D Schellenberg,
RE/MAX Real Estate
Source: RAE,MLS®#: E4500501
Facts & features
Interior
Bedrooms & bathrooms
- Bedrooms: 5
- Bathrooms: 4
- Full bathrooms: 3
- 1/2 bathrooms: 1
Primary bedroom
- Level: Upper
Family room
- Level: Basement
- Area: 401.65
- Dimensions: 27.7 x 14.5
Heating
- Forced Air-1, Forced Air-2, Natural Gas
Cooling
- Air Conditioner, Air Conditioning-Central
Appliances
- Included: Trash Compactor, Dishwasher-Built-In, Dryer, Freezer, Oven-Built-In, Microwave, Refrigerator, Gas Stove, Washer, Water Softener
Features
- Vacuum Systems
- Flooring: Carpet, Ceramic Tile, Hardwood
- Windows: Window Coverings
- Basement: Full, Finished
Interior area
- Total structure area: 2,927
- Total interior livable area: 2,927 sqft
Video & virtual tour
Property
Parking
- Total spaces: 2
- Parking features: Double Garage Detached, Garage Control, Garage Opener
- Garage spaces: 2
Features
- Levels: 2 Storey,3
- Exterior features: Dog Run
- Fencing: Fenced
Lot
- Size: 7,622 Square Feet
- Features: Corner Lot, Schools, See Remarks
Construction
Type & style
- Home type: SingleFamily
- Property subtype: Single Family Residence
Materials
- Foundation: Concrete Perimeter
- Roof: Asphalt
Condition
- Year built: 1959
Community & HOA
Community
- Features: Dog Run-Fenced In, See Remarks
- Security: Smoke Detector(s), Detectors Smoke
Location
- Region: Edmonton
Financial & listing details
- Price per square foot: C$410/sqft
- Date on market: 7/24/2026
- Ownership: Private
Elizabeth W Schellenberg
Elizabeth W Schellenberg
By pressing Contact Agent, you agree that the real estate professional identified above may call/text you about your search, which may involve use of automated means and pre-recorded/artificial voices. You don't need to consent as a condition of buying any property, goods, or services. Message/data rates may apply. You also agree to our Terms of Use. Zillow does not endorse any real estate professionals. We may share information about your recent and future site activity with your agent to help them understand what you're looking for in a home.
Price history
Price history is unavailable.
Public tax history
Tax history is unavailable.
Climate risks
Neighborhood: Parkview
Nearby schools
GreatSchools rating
No schools nearby
We couldn't find any schools near this home.
- C$--5 bd3 ba3.5k sqft13823 90th Ave NW #1A, Edmonton, AB T5R4T3Off Market
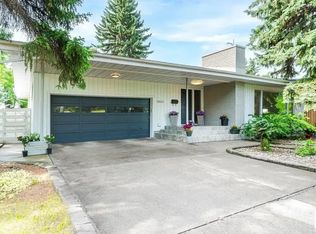
- C$2,379,9006 bd5 ba3.4k sqft14004 89a Ave NW, Edmonton, AB T5R4S2For Sale
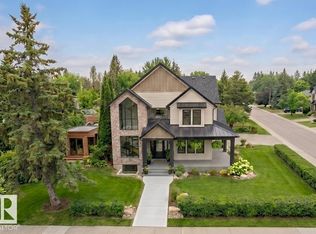
- C$--4 bd4 ba1.7k sqft9113 142nd St NW, Edmonton, AB T5R0M8Off Market

- C$3,398,0006 bd4 ba2.3k sqft2 Valleyview Cres NW, Edmonton, AB T5R5S4For Sale
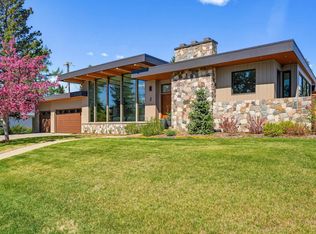
- C$3,250,0004 bd5 ba3k sqft9135 141st St NW, Edmonton, AB T5R0L5For Sale
- C$7,999,0005 bd6 ba3.5k sqft13758 Valleyview Dr NW, Edmonton, AB T5R5T8For Sale
- C$--3 bd2 ba-- sqft9135 142nd St NW #1A, Edmonton, AB T5R0M8Off Market
- C$1,450,0004 bd4 ba2.2k sqft44B Valleyview Cres NW, Edmonton, AB T5R5S5For Sale
Similar homes
- C$1,199,0005 bd3 ba2k sqft14016 85th Ave NW, Edmonton, AB T5R 3Y8For Sale
 MLS ID #E4493563, Bill Reid, Homes & Gardens Real Estate Limited. RAE
 - C$1,197,0005 bd5 ba3.6k sqft13504 81st Ave NW, Edmonton, AB T5R 3N5For Sale
 MLS ID #E4489207, Ryan B Debler, Sotheby's International Realty Canada. RAE
 - C$1,250,0004 bd3 ba1.5k sqft9002 120th St NW, Edmonton, AB T6G 1X7For Sale
 MLS ID #E4499550, Michael A Pavone, RE/MAX Elite. RAE
 - C$1,200,0004 bd5 ba2.5k sqft143B Laurier Dr NW, Edmonton, AB T5R 5P6For Sale
 MLS ID #E4497626, Brett Loree, Century 21 Masters. RAE
 - C$1,240,0004 bd3 ba2k sqft13320 79th Ave NW, Edmonton, AB T5R 3G5For SaleMLS ID #E4496622, Ian C West, MaxWell Progressive. RAE
- C$1,088,0006 bd4 ba2.9k sqft104 Quesnell Cres NW, Edmonton, AB T5R 5N9For SaleMLS ID #E4492780, Murray A Glick, RE/MAX Excellence. RAE
- C$1,169,0004 bd4 ba1.8k sqft10323 138th St NW, Edmonton, AB T5N 2J2For SaleMLS ID #E4497053, Amina Khalif, Sterling Real Estate. RAE
- C$1,250,0005 bd4 ba3.2k sqft55 Quesnell Rd NW, Edmonton, AB T5R 5N1For SaleMLS ID #E4496966, Erin Holowach, ComFree. RAE
- C$699,9005 bd2 ba1.5k sqft9711 146th St NW, Edmonton, AB T5N 2Z3For SaleMLS ID #E4500686, Sarah J Leib, REMAX River City. RAE
- C$1,199,9005 bd4 ba2.4k sqft14711 88th Ave NW, Edmonton, AB T5R 4J9For SaleMLS ID #E4494887, Kim Murrell-Hebert, Century 21 Masters. RAE
- C$850,0005 bd4 ba2.4k sqft9729 159th St NW, Edmonton, AB T5P 2Z4For SaleMLS ID #E4499827, Sherri L Herman, NOW Real Estate Group. RAE
- C$1,395,0004 bd3 ba1.5k sqft8935 120th St NW, Edmonton, AB T6G 1X6For SaleMLS ID #E4498292, Jonathan A Lusok, Liv Real Estate. RAE
- C$749,0005 bd3 ba1.8k sqft10024 147th St NW, Edmonton, AB T5N 3B7For SaleMLS ID #E4500260, Caitlin Heine, RE/MAX Real Estate. RAE
- C$1,050,0004 bd3 ba1.6k sqft13615 Buena Vista Rd NW, Edmonton, AB T5R 5R5For SaleMLS ID #E4490020, Kerri-lyn A Holland, REMAX River City. RAE
- C$830,0004 bd3 ba1.6k sqft14616 88th Ave NW, Edmonton, AB T5R 4J8For SaleMLS ID #E4499585, Cory V Clendenning, Royal LePage Noralta Real Estate. RAE
- C$805,0005 bd3 ba2.4k sqft14640 88th Ave NW, Edmonton, AB T5R 4J8For SaleMLS ID #E4496000, Elise M Pallard, Blackmore Real Estate. RAE
- C$1,250,0004 bd4 ba2.1k sqft13916 107a Ave NW, Edmonton, AB T5M 2A9For SaleMLS ID #E4499795, Alexine McTeer, Real Broker. RAE
- C$1,135,0004 bd4 ba2.1k sqft11635 72nd Ave NW, Edmonton, AB T6G 0B9For SaleMLS ID #E4488715, Patti Proctor, Real Broker. RAE
- C$1,399,0005 bd5 ba2.6k sqft7305A 155th St NW, Edmonton, AB T5R 1W2For SaleMLS ID #E4500600, Adam J Benke, Real Broker. RAE
- C$1,299,0004 bd4 ba2k sqft14508 78th Ave NW, Edmonton, AB T5R 3C5For SaleMLS ID #E4495876, Bill Reid, Homes & Gardens Real Estate Limited. RAE
