Welcome to Old Glenora The area of choice in Edmonton, an area that exudes character, charm, beauty & elegance. Steps from everywhere, including the river valley, extensive ravine system, coffee shops, excellent restaurants & minutes from downtown. This is the home of the future today, combining sophistication & creative design along w/ near net zero utility costs, it is super insulated. Flat rooftop incorporates a huge solar array that generates a surplus income of almost $2000/ year after all electrical requirements are already covered (this includes 2 electric vehicles, hot tub, A/C, & garage suite). Includes programable sprinkler system, muti camara security system. The home comes w/ a separate triple car, heated garage, a fully self contained 550 sq ft garage suite, w/all the appls, incl’s fireplace, private rooftop patio/BBQ area. The property is beautifully landscaped & fenced c/w built up planters front & back, block fire pit, multi tiered decks, & hot tub. This home of the future has it all!
For sale
C$1,605,000
14011 101st Ave NW, Edmonton, AB T5N 0K2
4beds
1,490sqft
Single Family Residence
Built in 2024
5,879 Square Feet Lot
$-- Zestimate®
C$1,077/sqft
C$-- HOA
What's special
Super insulatedBlock fire pitHot tub
- 20 days |
- 50 |
- 1 |
Zillow last checked:
Listing updated:
Listed by:
Francis Fan,
MaxWell Polaris
Source: RAE,MLS®#: E4499148
Facts & features
Interior
Bedrooms & bathrooms
- Bedrooms: 4
- Bathrooms: 4
- Full bathrooms: 3
- 1/2 bathrooms: 1
Primary bedroom
- Level: Main
Family room
- Level: Basement
- Area: 474.77
- Dimensions: 24.1 x 19.7
Heating
- Forced Air-1, Natural Gas
Cooling
- Air Conditioning-Central
Appliances
- Included: Dishwasher-Built-In, Dryer, Garburator, Microwave, Electric Stove, Washer, Second Refrigerator, Induction Stove
Features
- Ceiling 9 ft., No Animal Home, No Smoking Home
- Flooring: Carpet, Engineered Wood, Non-Ceramic Tile
- Windows: Curtains and Blinds
- Basement: Full, Finished, 9 ft. Basement Ceiling, 9 ft. Basement Ceiling
- Fireplace features: Gas
Interior area
- Total structure area: 1,490
- Total interior livable area: 1,490 sqft
Video & virtual tour
Property
Parking
- Total spaces: 3
- Parking features: Triple Garage Detached, Garage Control, Garage Opener
- Garage spaces: 3
Features
- Levels: Bi-Level,2
- Patio & porch: Deck
- Exterior features: Landscaped, Playground Nearby
- Spa features: Hot Tub
- Fencing: Fenced
Lot
- Size: 5,879 Square Feet
- Dimensions: 42' x 140'
- Features: Landscaped, Playground Nearby, Near Public Transit, Schools, Shopping Nearby, Public Transportation
Construction
Type & style
- Home type: SingleFamily
- Property subtype: Single Family Residence
Materials
- Foundation: Concrete Perimeter
- Roof: EPDM Membrane
Condition
- Year built: 2024
Community & HOA
Community
- Features: Ceiling 9 ft., Deck, No Animal Home, No Smoking Home
- Security: Security System
Location
- Region: Edmonton
Financial & listing details
- Price per square foot: C$1,077/sqft
- Date on market: 7/16/2026
- Ownership: Private
F
Francis Fan
By pressing Contact Agent, you agree that the real estate professional identified above may call/text you about your search, which may involve use of automated means and pre-recorded/artificial voices. You don't need to consent as a condition of buying any property, goods, or services. Message/data rates may apply. You also agree to our Terms of Use. Zillow does not endorse any real estate professionals. We may share information about your recent and future site activity with your agent to help them understand what you're looking for in a home.
Price history
Price history is unavailable.
Public tax history
Tax history is unavailable.
Climate risks
Neighborhood: Glenora
Nearby schools
GreatSchools rating
No schools nearby
We couldn't find any schools near this home.
- C$--3 bd3 ba2.2k sqft14027 101st Ave NW, Edmonton, AB T5N0K2Off Market
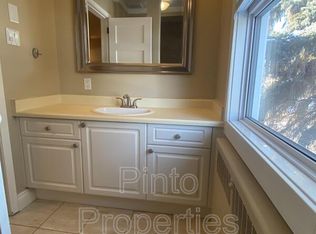
- C$1,629,0004 bd4 ba2.6k sqft14013 101a Ave NW, Edmonton, AB T5N0K9For Sale

- C$1,8452 bd2 ba838 sqft10024 142nd St NW, Edmonton, AB T5N2N5For Rent

- C$--2 bd2 ba810 sqft10024 142nd St NW #UNIT-G, Edmonton, AB T5N2N5Off Market
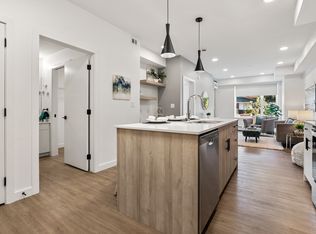
- C$--2 bd2 ba900 sqft10024 142nd St NW #UNIT-K, Edmonton, AB T5N2N5Off Market
- C$--1 bd1 ba588 sqft10024 142nd St NW #UNIT-F, Edmonton, AB T5N2N5Off Market
- C$--2 bd2 ba838 sqft10024 142nd St NW #UNIT-M, Edmonton, AB T5N2N5Off Market
- C$--3 bd2 ba1.1k sqft10024 142nd St NW #UNIT-C, Edmonton, AB T5N2N5Off Market
Similar homes
- C$1,495,0005 bd3 ba1.8k sqft14128 98th Ave NW, Edmonton, AB T5N 0G1For Sale
 MLS ID #E4500941, Sergio Maione, RE/MAX Elite. RAE
 - C$1,995,0005 bd5 ba2.1k sqft13850 Ravine Dr NW, Edmonton, AB T5N 3M1For Sale
 MLS ID #E4490581, Ryan B Debler, Sotheby's International Realty Canada. RAE
 - C$999,9004 bd3 ba1.6k sqft13615 Buena Vista Rd NW, Edmonton, AB T5R 5R5For Sale
 MLS ID #E4502121, Kerri-lyn A Holland, REMAX River City. RAE
 - C$1,169,0004 bd4 ba1.8k sqft10323 138th St NW, Edmonton, AB T5N 2J2For Sale
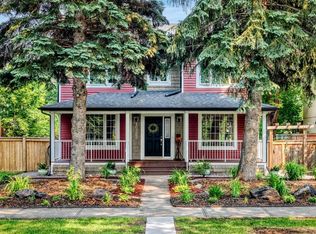 MLS ID #E4497053, Amina Khalif, Sterling Real Estate. RAE
 - C$995,0005 bd4 ba2k sqft14221 101st Ave NW, Edmonton, AB T5N 0K5For SaleMLS ID #E4501063, Jeffrey Keasey, Century 21 Masters. RAE
- C$1,480,0005 bd3 ba1.8k sqft11608 Edinboro Rd NW, Edmonton, AB T6G 1Z8For SaleMLS ID #E4489137, Kevin H Rakowski, Century 21 Masters. RAE
- C$1,158,0004 bd4 ba1.8k sqft11613 72nd Ave NW, Edmonton, AB T6G 0B9For SaleMLS ID #E4502079, Michelle A Plach, HonestDoor Inc. RAE
- C$1,350,0003 bd3 ba1.7k sqftWest Block Glenora, Edmonton, AB T5N 0P8For SaleMLS ID #E4500089, John Rota, Exp Realty. RAE
- C$1,699,0002 bd2 ba1.9k sqftWest Block Glenora, Edmonton, AB T5N 0P8For SaleMLS ID #E4488168, Sally Munro, Century 21 Masters. RAE
- C$924,9004 bd4 ba1.8k sqft10221 135th St NW, Edmonton, AB T5N 2C1For SaleMLS ID #E4490169, Patricia J Liviniuk, RE/MAX Real Estate. RAE
- C$950,0005 bd4 ba1.6k sqft10957 75th Ave NW, Edmonton, AB T6G 0G8For SaleMLS ID #E4502120, Troy Paquette, RIGHT Real Estate. RAE
- C$1,250,0004 bd4 ba2.1k sqft13916 107a Ave NW, Edmonton, AB T5M 2A9For SaleMLS ID #E4499795, Alexine McTeer, Real Broker. RAE
- C$1,199,9003 bd2 ba1.4k sqft11807 91st Ave NW, Edmonton, AB T6G 1B1For SaleMLS ID #E4499216, Gabriella Maddalena-Makar, RE/MAX Elite. RAE
- C$929,9004 bd4 ba1.9k sqft14605 78th Ave NW, Edmonton, AB T5R 3C4For SaleMLS ID #E4501591, Jeremy J Amyotte, Real Broker. RAE
- C$1,000,0003 bd3 ba2k sqft10321 137th St NW, Edmonton, AB T5N 2H2For SaleMLS ID #E4496738, Matteo P Saccomanno, REMAX River City. RAE
- C$1,190,0004 bd3 ba2k sqft13320 79th Ave NW, Edmonton, AB T5R 3G5For SaleMLS ID #E4496622, Ian C West, MaxWell Progressive. RAE
- C$890,0004 bd4 ba1.9k sqft14379 92a Ave NW, Edmonton, AB T5R 5E3For SaleMLS ID #E4499618, Rossella Trulli, Rimrock Real Estate. RAE
- C$899,9004 bd4 ba1.5k sqft7405 89th St NW, Edmonton, AB T6C 3J7For SaleMLS ID #E4502255, Adrian Nedelec, Exp Realty. RAE
- C$900,0005 bd2 ba1.3k sqft11715 83rd Ave NW, Edmonton, AB T6G 0V2For SaleMLS ID #E4500795, Tom Baart, Homes & Gardens Real Estate Limited. RAE
- C$1,175,0005 bd4 ba1.8k sqft14037 104th Ave NW, Edmonton, AB T5N 0W7For SaleMLS ID #E4490659, Austin Lee, Royal Lepage Arteam Realty. RAE
