Nine garage spaces, a private gym and sauna, and over 8,500 sq. ft. of living space set this 3.9-acre estate apart. This custom, commercially built walk-out bungalow offers a gourmet kitchen with Miele double and steam ovens, a cappuccino maker, Sub-Zero fridge, and a butler’s pantry with an ice maker. A breakfast area, formal dining room, bar, and servery make entertaining easy. The primary retreat features a 6-piece ensuite, oversized custom walk-in closet, and private deck access. An office, gym, and sauna complete the main floor. The walk-out level includes three bedrooms, two with 4-piece ensuites, a second kitchen, family and recreation rooms, and a wine cellar. Three garage areas include a showroom-style bay for your collection. A winding driveway and over an acre of professional landscaping create an impressive arrival. Commercial-grade construction, refined finishes, and privacy define this exceptional estate.
For sale
C$3,429,000
51222 Range Rd #260, Parkland County, AB T7Y 1B1
4beds
4,341sqft
Single Family Residence
Built in 2012
3.95 Acres Lot
$-- Zestimate®
C$790/sqft
C$-- HOA
What's special
Nine garage spacesPrivate gym and saunaGourmet kitchenCappuccino makerSub-zero fridgeBreakfast areaFormal dining room
- 3 days
- 43
- 0
Zillow last checked:
Listing updated:
Listed by:
Franco Maione,
Real Broker
Source: RAE,MLS®#: E4513544
Facts & features
Interior
Bedrooms & bathrooms
- Bedrooms: 4
- Bathrooms: 5
- Full bathrooms: 3
- 1/2 bathrooms: 2
Primary bedroom
- Level: Main
Family room
- Level: Basement
- Area: 501.72
- Dimensions: 22.6 x 22.2
Heating
- Forced Air-2, In Floor Heat System, Natural Gas
Cooling
- Air Conditioner
Appliances
- Included: ENERGY STAR Qualified Dishwasher, Dryer, ENERGY STAR Qualified Refrigerator, ENERGY STAR Qualified Washer, Wine Cooler, Second Built In Oven, Induction Cooktop
Features
- Vacuum Systems
- Flooring: Hardwood, Marble, Stone
- Windows: Curtains and Blinds
- Basement: Full, Finished, Walkout Basement
- Fireplace features: Gas
Interior area
- Total structure area: 4,341
- Total interior livable area: 4,341 sqft
Property
Parking
- Total spaces: 4
- Parking features: Parking-Extra, Quad or More Detached, Garage Control, Garage Opener
- Garage spaces: 4
Features
- Levels: 2
- Exterior features: Backs Onto Park/Trees, Landscaped, Private Setting
- Spa features: Hot Tub
Lot
- Size: 3.95 Acres
- Features: Airport Nearby, Backs Onto Park/Trees, Fully Fenced, Golf Nearby, Landscaped, Private Setting
Construction
Type & style
- Home type: SingleFamily
- Architectural style: Bungalow
- Property subtype: Single Family Residence
Materials
- Stone, Stucco
- Foundation: Concrete Perimeter
- Roof: EPDM Membrane
Condition
- Year built: 2012
Utilities & green energy
- Water: Cistern
Community & HOA
Community
- Features: Barbecue-Built-In, Ceiling 10 ft., Closet Organizers, Fire Pit, No Smoking Home, Smart/Program. Thermostat, Walkout Basement
- Security: Security System, Smoke Detector(s)
Location
- Region: Parkland County
Financial & listing details
- Price per square foot: C$790/sqft
- Date on market: 10/19/2026
- Ownership: Private
Price history
Price history is unavailable.
Public tax history
Tax history is unavailable.
Climate risks
Neighborhood: T7Y
Nearby schools
GreatSchools rating
No schools nearby
We couldn't find any schools near this home.
- C$1,750,0006 bd5 ba3.7k sqft19 Range Road 260 #51222, Parkland County, AB T7Y1B2For Sale

- C$1,390,0006 bd4 ba3.7k sqft51214 Range Road 260 #19, Parkland County, AB T7Y1B1For Sale
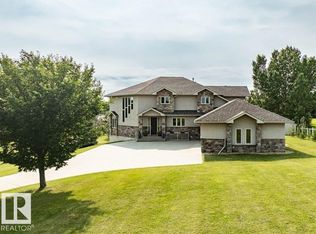
- C$1,189,9005 bd5 ba1.9k sqft25527 Township Road 511 #52, Parkland County, AB T7Y1B8For Sale
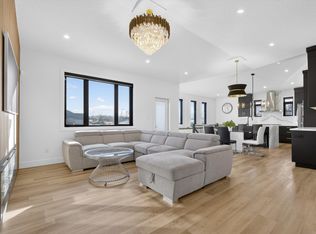
- C$2,995,0005 bd7 ba6k sqft25515 Township Rd #511A-11, Parkland County, AB T7Y1A8For Sale

Similar homes
- C$2,995,0005 bd7 ba6k sqft25515 Township Rd #511A-11, Parkland County, AB T7Y 1A8For SaleMLS ID #E4497345, Adam T Dirksen, Rimrock Real Estate. RAE
- C$1,750,0006 bd5 ba3.7k sqft19 Range Road 260 #51222, Parkland County, AB T7Y 1B2For SaleMLS ID #E4503862, Sally Munro, Century 21 Masters. RAE
- C$3,450,0004 bd4 ba3k sqft9610 167th St SW, Edmonton, AB T6Y 0C7For Sale
 MLS ID #E4507517, Shane Gwilliam, Sable Realty. RAE
- C$1,995,0004 bd6 ba2.7k sqft23450 Township Rd #505, Leduc County, AB T4X 0S1For Sale
 MLS ID #E4513547, Sweg S Deol, Century 21 All Stars Realty Ltd. RAE
