FULLY LEASED AND SEPARATELY METERED!! This TRIPLEX, located in the HEART of EDMONTON, presents a PRIME INVESTMENT OPPORTUNITY with THREE LEGAL SUITES and a TOTAL of SIX RENTAL UNITS. Each UNIT comes FULLY EQUIPPED with ALL APPLIANCES. The UPPER-LEVEL UNITS feature a SPACIOUS TWO-LEVEL LAYOUT, each INCLUDING a LEGAL BASEMENT SUITE. On the MAIN FLOOR, residents will enjoy a BRIGHT, OPEN-CONCEPT LIVING AREA featuring a DINING ROOM, a WELL-APPOINTED KITCHEN, and a CONVENIENT HALF BATHROOM—PERFECT for ENTERTAINING. The UPPER FLOORS offer THREE GENEROUS BEDROOMS and TWO FULL BATHROOMS, with the PRIMARY BEDROOM boasting an ENSUITE. Each SIDE features FOUR BEDROOMS per UNIT (3 UP and 1 DOWN), bringing the BUILDING TOTAL to 12 BEDROOMS—offering INCREDIBLE RENTAL POTENTIAL. This PROPERTY is also SEPARATELY METERED, so EACH TENANT pays THEIR OWN UTILITY BILLS!
For sale
C$1,850,000
10617/19/21 83rd St NW, Edmonton, AB T6A 3P1
10beds
3,812sqft
Triplex
Built in 2024
-- sqft lot
$-- Zestimate®
C$485/sqft
C$-- HOA
What's special
Spacious two-level layoutLegal basement suiteDining roomWell-appointed kitchenConvenient half bathroomThree generous bedrooms
- 80 days |
- 17 |
- 0 |
Zillow last checked:
Listing updated:
Listed by:
Amritpal S Hunjan,
REMAX River City
Source: RAE,MLS®#: E4486750
Facts & features
Interior
Bedrooms & bathrooms
- Bedrooms: 10
- Bathrooms: 7
- Full bathrooms: 4
- 1/2 bathrooms: 3
Primary bedroom
- Level: Upper
Heating
- Forced Air-1, Natural Gas
Appliances
- Included: See Remarks
Features
- Flooring: Carpet, Ceramic Tile, Vinyl Plank
- Basement: Full, Finished
Interior area
- Total structure area: 3,812
- Total interior livable area: 3,812 sqft
Property
Parking
- Total spaces: 3
- Parking features: Triple Garage Detached
- Garage spaces: 3
Features
- Levels: 2 Storey,3
Lot
- Features: See Remarks
Construction
Type & style
- Home type: MultiFamily
- Property subtype: Triplex
- Attached to another structure: Yes
Materials
- Foundation: Concrete Perimeter
- Roof: Asphalt
Condition
- Year built: 2024
Community & HOA
Community
- Features: See Remarks
Location
- Region: Edmonton
Financial & listing details
- Price per square foot: C$485/sqft
- Date on market: 5/9/2026
- Ownership: Private
Amritpal S Hunjan
Amritpal S Hunjan
By pressing Contact Agent, you agree that the real estate professional identified above may call/text you about your search, which may involve use of automated means and pre-recorded/artificial voices. You don't need to consent as a condition of buying any property, goods, or services. Message/data rates may apply. You also agree to our Terms of Use. Zillow does not endorse any real estate professionals. We may share information about your recent and future site activity with your agent to help them understand what you're looking for in a home.
Price history
Price history is unavailable.
Public tax history
Tax history is unavailable.
Climate risks
Neighborhood: Forest Heights
Nearby schools
GreatSchools rating
No schools nearby
We couldn't find any schools near this home.
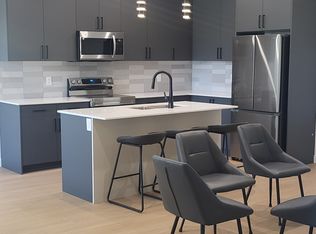
- C$--3 bd3 ba1.3k sqft10619 83rd St NW #19, Edmonton, AB T6A3P6Off Market
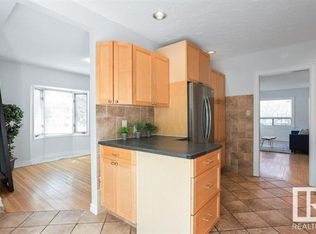
- C$--3 bd3 ba1.5k sqft10623 83rd St NW, Edmonton, AB T6A3P6Off Market
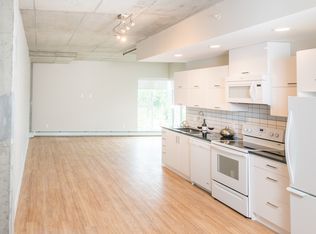
- C$--1 bd1 ba-- sqft10610 82nd St NW #207, Edmonton, AB T6A3N1Off Market
- C$--2 bd2 ba1k sqft10610 82nd St NW #301, Edmonton, AB T6A3N1Off Market
- C$--2 bd2 ba1.1k sqft10610 82nd St NW #1138584, Edmonton, AB T6A3N1Off Market
- C$--1 bd1 ba772 sqft10610 82nd St NW #919825, Edmonton, AB T6A3N1Off Market
- C$--2 bd2 ba1.1k sqft10610 82nd St NW #915898, Edmonton, AB T6A3N1Off Market
- C$--2 bd2 ba1k sqft10610 82nd St NW #950894, Edmonton, AB T6A3N1Off Market
Similar homes
- C$1,898,00010 bd10 ba3.6k sqft9007 92nd St NW, Edmonton, AB T6C 3R3For Sale
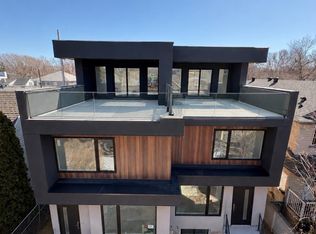 MLS ID #E4485930, Terence S Satdeo, The Foundry Real Estate Company Ltd. RAE
 - C$1,749,90010 bd10 ba3.7k sqft11445 79th Ave NW, Edmonton, AB T6G 0P5For Sale
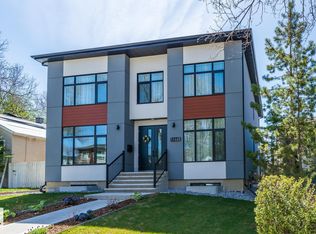 MLS ID #E4489009, Fan Yang, Mozaic Realty Group. RAE
 - C$1,858,88810 bd12 ba3.7k sqft11347 111th Ave NW, Edmonton, AB T5G 0C8For Sale
 MLS ID #E4469231, Jas Ahluwalia, Real Broker. RAE
 - C$1,275,00010 bd11 ba4.1k sqft9 128th Ave NW #10707, Edmonton, AB T5E 0H2For Sale
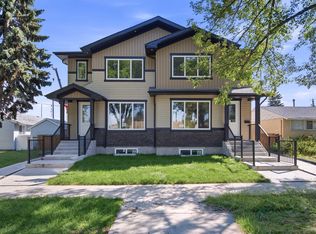 MLS ID #E4500258, Calvin R Hexter, Exp Realty. RAE
 - C$1,199,90010 bd4 ba2.4k sqft8824 90th St NW, Edmonton, AB T6C 3L6For SaleMLS ID #E4491857, Dustin Batuik, Sterling Real Estate. RAE
- C$1,980,0007 bd8 ba5.2k sqft8638 Saskatchewan Dr NW, Edmonton, AB T6G 2A8For SaleMLS ID #E4470343, Sally Munro, Century 21 Masters. RAE
- C$989,90010 bd8 ba3.7k sqft12224 88th St NW, Edmonton, AB T5B 3S8For SaleMLS ID #E4493266, Tiara Anderson, Logic Realty. RAE
- C$940,00010 bd8 ba5k sqft7121 80th Ave NW #7115, Edmonton, AB T6B 0C7For SaleMLS ID #E4493118, Marcel J de Moissac, RE/MAX Elite. RAE
- C$1,075,00010 bd4 ba2.4k sqft8524 84th Ave NW #8522, Edmonton, AB T6C 1C9For SaleMLS ID #E4496040, Mike W Brattland, MaxWell Devonshire Realty. RAE
- C$1,498,8008 bd6 ba2.6k sqft6920/6922 106th St NW, Edmonton, AB T6H 2W1For SaleMLS ID #E4489813, Mani Bagga, Royal Lepage Magna. RAE
- C$1,299,00010 bd9 ba5.3k sqft7927 112s Ave NW, Edmonton, AB T5B 2J7For SaleMLS ID #E4480743, Sukhi S Dhaliwal, MaxWell Polaris. RAE
- C$2,450,00010 bd12 ba4.3k sqft11012 132nd St NW, Edmonton, AB T5M 1E2For SaleMLS ID #E4493963, Lyndon A Sommert, Exp Realty. RAE
- C$975,00010 bd6 ba1.9k sqft8125 83rd Ave NW #8123, Edmonton, AB T6C 1A7For SaleMLS ID #E4496038, Mike W Brattland, MaxWell Devonshire Realty. RAE
- C$975,0009 bd5 ba3k sqft10017 113th St NW, Edmonton, AB T5K 1N9For SaleMLS ID #E4491790, Dustin Batuik, Sterling Real Estate. RAE
- C$2,550,00010 bd12 ba4.5k sqft11007 132nd St NW, Edmonton, AB T5M 1E4For SaleMLS ID #E4493964, Lyndon A Sommert, Exp Realty. RAE
- C$1,650,0008 bd6 ba3.7k sqft4416 Suzanna Cres SW, Edmonton, AB T6X 0Y4For SaleMLS ID #E4489923, Jasmine L Roth, MaxWell Polaris. RAE
- C$1,888,8007 bd5 ba4.4k sqft1144 119th St NW, Edmonton, AB T6J 7H7For SaleMLS ID #E4482312, Mani Bagga, Royal Lepage Magna. RAE
- C$1,749,7227 bd6 ba3.7k sqft2807 Wheaton Dr NW, Edmonton, AB T6W 2M6For SaleMLS ID #E4492904, Harim Ismaeil, Sterling Real Estate. RAE
- C$955,00010 bd8 ba2.1k sqft9632 2nd Ave SW #1-110, Edmonton, AB T6X 0Z7For SaleMLS ID #E4482417, Arnold Oliveros, Exp Realty. RAE
- C$1,190,0008 bd7 ba3.6k sqft304 33rd Ave NW, Edmonton, AB T6T 2V8For SaleMLS ID #E4500185, Vikaas K Kwatra, smartPRO Realty. RAE
