
Timeless luxury meets functional design in this 7-bed, 6.5-bath home with thoughtful upgrades throughout. Enter through a stunning 20-ft foyer into bright, open living spaces with 9-ft ceilings on all levels. The main kitchen boasts a massive island, complemented by a fully equipped spice kitchen. Upstairs, find 5 bedrooms with private ensuites & walk-in closets, including a master with balcony and spa-style Jacuzzi ensuite. The finished basement offers a separate entry, 2 bedrooms, full bath, wet bar, theatre, and rec space. Year-round comfort is ensured with dual furnaces, A/C, HRVs, water RO, and more. Outside, enjoy a heated triple garage with tandem space, RV parking, deck with BBQ gas line, and custom garden bed. Ideally located near scenic trails and a community golf course—this home truly has it all!
For sale
C$1,245,000
16608 9th St NE, Edmonton, AB T5Y 0P6
7beds
3,675sqft
Single Family Residence
Built in 2017
0.27 Acres Lot
$-- Zestimate®
C$339/sqft
C$-- HOA
What's special
- 39 days |
- 41 |
- 0 |
Zillow last checked:
Listing updated:
Listed by:
Deepak Chopra,
E4 Realty,
Robin Duggal,
E4 Realty
Source: RAE,MLS®#: E4491188
Facts & features
Interior
Bedrooms & bathrooms
- Bedrooms: 7
- Bathrooms: 7
- Full bathrooms: 6
- 1/2 bathrooms: 1
Primary bedroom
- Level: Upper
Family room
- Level: Main
- Area: 264.04
- Dimensions: 16.1 x 16.4
Heating
- Forced Air-2, Natural Gas, HRV System
Cooling
- Air Conditioner, Air Conditioning-Central
Appliances
- Included: Dryer, Microwave, Gas Stove, Washer, Wine Cooler, Second Refrigerator, Second Stove, Second Dishwasher, Gas Water Heater
Features
- Ceiling 9 ft., Closet Organizers, Wet Bar, Central Vacuum, Vacuum Systems
- Flooring: Carpet, Ceramic Tile
- Windows: Window Coverings
- Basement: Full, Finished
- Fireplace features: Electric
Interior area
- Total structure area: 3,675
- Total interior livable area: 3,675 sqft
Video & virtual tour
Property
Parking
- Total spaces: 3
- Parking features: Triple Garage Attached, R.V. Storage, Garage Control, Garage Opener
- Attached garage spaces: 3
Features
- Levels: 2 Storey,3
- Patio & porch: Deck, Front Porch, Patio
- Exterior features: Landscaped, Playground Nearby, Vegetable Garden
- Fencing: Fenced
- Has view: Yes
- View description: Ravine View
- Has water view: Yes
- Water view: Ravine View
Lot
- Size: 0.27 Acres
- Features: Flat Site, Near Golf Course, Landscaped, Picnic Area, Playground Nearby, Near Public Transit, Schools, Shopping Nearby, Vegetable Garden, See Remarks, Golf Nearby, Public Transportation
Construction
Type & style
- Home type: SingleFamily
- Property subtype: Single Family Residence
Materials
- Foundation: Concrete Perimeter
- Roof: Asphalt
Condition
- Year built: 2017
Community & HOA
Community
- Features: Ceiling 9 ft., Closet Organizers, Deck, Front Porch, Hot Water Natural Gas, Patio, Recreation Room/Centre, Wet Bar, Vacuum System-Roughed-In, HRV System, Natural Gas BBQ Hookup
- Security: Carbon Monoxide Detectors, Smoke Detector(s), Detectors Smoke
Location
- Region: Edmonton
Financial & listing details
- Price per square foot: C$339/sqft
- Date on market: 6/2/2026
- Ownership: Private
Deepak Chopra
Deepak Chopra
By pressing Contact Agent, you agree that the real estate professional identified above may call/text you about your search, which may involve use of automated means and pre-recorded/artificial voices. You don't need to consent as a condition of buying any property, goods, or services. Message/data rates may apply. You also agree to our Terms of Use. Zillow does not endorse any real estate professionals. We may share information about your recent and future site activity with your agent to help them understand what you're looking for in a home.
Price history
Price history is unavailable.
Public tax history
Tax history is unavailable.
Climate risks
Neighborhood: T5Y
Nearby schools
GreatSchools rating
No schools nearby
We couldn't find any schools near this home.
- C$1,300,0004 bd5 ba3.3k sqft16511 8th St NW, Edmonton, AB T6T1A4For Sale

- C$1,295,0006 bd5 ba3k sqft16607 8th St NW, Edmonton, AB T6T1A4For Sale

- C$789,9983 bd3 ba2.2k sqft736 166th Ave NE, Edmonton, AB T5Y0P6For Sale

- C$875,0004 bd3 ba1.6k sqft711 166th Ave NE, Edmonton, AB T5Y0P6For Sale

- C$679,0005 bd3 ba2.2k sqft240 166th Ave NE, Edmonton, AB T5Y0P6For Sale
- C$549,9003 bd3 ba1.8k sqft15772 7th St, Edmonton, AB T5K6K8For Sale
- C$419,9003 bd3 ba1.5k sqft15651 2nd St NE, Edmonton, AB T5Y3K6For Sale
- C$449,9003 bd3 ba1.5k sqft15647 2nd St NE, Edmonton, AB T5Y3K6For Sale
Similar homes
- C$1,199,0005 bd4 ba2.6k sqft7304 164th Ave NW, Edmonton, AB T5Z 3Y3For Sale
 MLS ID #E4491529, Vincenzo C Fiacco, RE/MAX Excellence. RAE
 - C$699,9006 bd4 ba2.7k sqft16742 61st St NW, Edmonton, AB T5Y 0W7For Sale
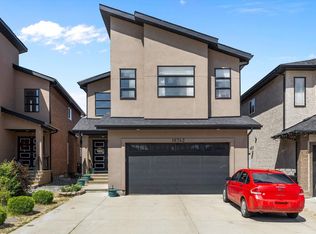 MLS ID #E4497013, Silvi Jarecki, Sterling Real Estate. RAE
 - C$794,0007 bd4 ba2.3k sqft16816 49th St NW, Edmonton, AB T5Y 4G9For Sale
 MLS ID #E4497213, Deep Nirwan, LPT Realty. RAE
 - C$1,199,9004 bd4 ba3k sqft656 180th St SW, Edmonton, AB T6W 2T1For Sale
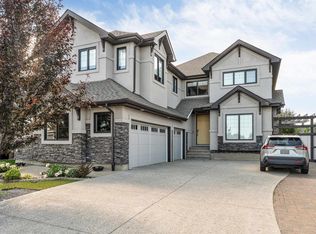 MLS ID #E4497515, Bunmi Olajide, Rite Realty. RAE
 - C$1,389,9007 bd5 ba3.1k sqft9746 153rd St NW, Edmonton, AB T5P 2A5For SaleMLS ID #E4496015, Pia Liberty Velasco, REMAX River City. RAE
- C$1,200,0005 bd6 ba4k sqft1448 25th St NW, Edmonton, AB T6T 2K7For SaleMLS ID #E4478485, Franco Maione, Real Broker. RAE
- C$684,9006 bd4 ba2.2k sqft16903 54th St NW, Edmonton, AB T5Y 0R2For SaleMLS ID #E4495069, Vishal Shah, MaxWell Polaris. RAE
- C$1,139,0007 bd7 ba3.8k sqft1704 19th St NW, Edmonton, AB T6T 2N1For SaleMLS ID #E4484382, Jappy Juneja, RE/MAX Excellence. RAE
- C$998,0008 bd6 ba3k sqft1511 68th St SW, Edmonton, AB T6X 0G8For SaleMLS ID #E4497696, Angela S Kostiuk, Century 21 Leading. RAE
- C$887,9887 bd5 ba2.5k sqft1108 150th Ave NW, Edmonton, AB T5Y 4C1For SaleMLS ID #E4484194, Taylor Nodeland, Royal LePage Prestige Realty. RAE
- C$829,9007 bd4 ba2.5k sqft872 Ebbers Cres NW, Edmonton, AB T5Y 3V1For SaleMLS ID #E4486140, Marlise Alves, Real Broker. RAE
- C$749,9007 bd4 ba2.3k sqft1427 150th Ave NW, Edmonton, AB T5Y 3R5For SaleMLS ID #E4489701, Deepak Chopra, E4 Realty. RAE
- C$1,188,0006 bd5 ba3.4k sqft5216 Mullen Crst NW, Edmonton, AB T6R 0R2For SaleMLS ID #E4496111, Alan H Gee, RE/MAX Elite. RAE
- C$875,0007 bd6 ba3.1k sqft320 38th St SW, Edmonton, AB T6X 2W2For SaleMLS ID #E4497929, Paul S Lamba, MaxWell Polaris. RAE
- C$896,0007 bd5 ba3.2k sqft10915 175th Ave NW, Edmonton, AB T5X 0B7For SaleMLS ID #E4492134, Suhani Bharwad, Exp Realty. RAE
- C$835,0007 bd5 ba2.6k sqft1520 151st Ave NW, Edmonton, AB T5Y 3T4For SaleMLS ID #E4481543, Balwinder Dhillon, smartPRO Realty. RAE
- C$750,0005 bd5 ba2.7k sqft16011 46th St NW, Edmonton, AB T5Y 0G9For SaleMLS ID #E4495095, Chris Proctor, Real Broker. RAE
- C$1,284,5007 bd7 ba3.9k sqft8118 Orchards Grn SW, Edmonton, AB T6X 2N5For SaleMLS ID #E4483613, Jappy Juneja, RE/MAX Excellence. RAE
- C$705,0004 bd3 ba2.4k sqft715 Ebbers Pl NW, Edmonton, AB T5Y 3V3For SaleMLS ID #E4497235, Vikram Singh, Homes & Gardens Real Estate Limited. RAE
- C$1,459,7075 bd5 ba2.3k sqft23033 Wye Rd #405, Strathcona County, AB T8B 1H9For SaleMLS ID #E4496992, Sonia Tarabay, RE/MAX Elite. RAE
- Alberta
- Division No. 11
- Edmonton
- T5Y 0P6
- 16608 9th St NE
Nearby cities
Nearby neighborhoods
Nearby zip codes
Other Edmonton Topics
