AMAZING townhome in Chappelle that shows like NEW! Situated in a quiet location overlooking a scenic walking path, this beautifully maintained home offers a peaceful setting with a fenced front yard & private patio, perfect for relaxing or entertaining. The thoughtfully designed 1,200ish sq.ft. layout features new vinyl plank flooring on the main level & includes a bright LR flowing into the dining area & contemporary kitchen. The chef-inspired kitchen boasts a massive island, quartz countertops & abundance of cabinet space. Upstairs offers 3 spacious bdrms, including a generous primary suite complete with a walk-in closet & stylish ensuite. Bdrms 2 & 3 are well-sized & share a full main bath. The double attached garage provides secure parking & extra storage. Fantastic location just steps to shopping, restaurants, amenities & close to schools. HOA provides exclusive access to Chappelle Gardens clubhouse, parks, spray park, skating rink, BBQ areas & picnic spaces. Move-in ready & a must-see!
For sale
C$325,000
2905 141st St SW #36, Edmonton, AB T6W 3M4
3beds
1,259sqft
Townhouse
Built in 2021
1,749 Square Feet Lot
$-- Zestimate®
C$258/sqft
C$-- HOA
What's special
Contemporary kitchenChef-inspired kitchenMassive islandQuartz countertopsAbundance of cabinet spaceGenerous primary suiteWalk-in closet
- 17 days |
- 40 |
- 5 |
Zillow last checked:
Listing updated:
Listed by:
Heather J Morris,
MORE Real Estate,
Darlene A Reid,
MORE Real Estate
Source: RAE,MLS®#: E4495282
Facts & features
Interior
Bedrooms & bathrooms
- Bedrooms: 3
- Bathrooms: 3
- Full bathrooms: 2
- 1/2 bathrooms: 1
Primary bedroom
- Level: Upper
Heating
- Forced Air-1, Natural Gas
Appliances
- Included: Dishwasher-Built-In, Dryer, Microwave Hood Fan, Refrigerator, Electric Stove, Washer
Features
- Flooring: Carpet, Ceramic Tile, Vinyl Plank
- Basement: Partial, Unfinished
Interior area
- Total structure area: 1,259
- Total interior livable area: 1,259 sqft
Property
Parking
- Total spaces: 2
- Parking features: Double Garage Attached, Guest, Parking-Visitor, Garage Control, Garage Opener
- Attached garage spaces: 2
Features
- Levels: 2 Storey,2
- Patio & porch: Patio
- Exterior features: Landscaped, Playground Nearby
Lot
- Size: 1,749 Square Feet
- Features: Landscaped, Playground Nearby, Near Public Transit, Schools, Shopping Nearby, Public Transportation
Construction
Type & style
- Home type: Townhouse
- Property subtype: Townhouse
Materials
- Foundation: Concrete Perimeter
- Roof: Asphalt
Condition
- Year built: 2021
Community & HOA
Community
- Features: Patio
HOA
- Has HOA: Yes
- Services included: Exterior Maintenance, Landscape/Snow Removal, Professional Management, Reserve Fund Contribution, Amenities w/HOA
Location
- Region: Edmonton
Financial & listing details
- Price per square foot: C$258/sqft
- Date on market: 6/24/2026
- Ownership: Private
Heather J Morris
Heather J Morris
By pressing Contact Agent, you agree that the real estate professional identified above may call/text you about your search, which may involve use of automated means and pre-recorded/artificial voices. You don't need to consent as a condition of buying any property, goods, or services. Message/data rates may apply. You also agree to our Terms of Use. Zillow does not endorse any real estate professionals. We may share information about your recent and future site activity with your agent to help them understand what you're looking for in a home.
Price history
Price history is unavailable.
Public tax history
Tax history is unavailable.
Climate risks
Neighborhood: Hertiage Valley
Nearby schools
GreatSchools rating
No schools nearby
We couldn't find any schools near this home.
- C$264,0002 bd1 ba920 sqft2905 141st St SW #3, Edmonton, AB T6W3M4For Sale

- C$350,0003 bd3 ba1.5k sqft2905 141st St SW #42, Edmonton, AB T6W3M4For Sale

- C$318,0002 bd3 ba1.3k sqft2905 141st St SW #14, Edmonton, AB T6W3M4For Sale

- C$334,9003 bd3 ba1.2k sqft2905 141st St SW #109, Edmonton, AB T6W3M4For Sale

- C$729,9985 bd5 ba2.4k sqft3071 Carpenter Lndg SW, Edmonton, AB T6W2Y9For Sale
- C$415,0003 bd3 ba1.4k sqft3119 Carpenter Lndg SW, Edmonton, AB T6W2Y8For Sale
- C$--2 bd2 ba988 sqft14005 28th Ave SW, Edmonton, AB T6W5H9Off Market
- C$--2 bd2 ba988 sqft14005 28th Ave SW #2B-2BA-988SQFT, Edmonton, AB T6W5H9Off Market
Similar homes
- C$334,9003 bd3 ba1.2k sqftVista Pointe, Edmonton, AB T6W 3M4For SaleMLS ID #E4496237, Nathan Lorenz, Real Broker. RAE
- C$350,0003 bd3 ba1.5k sqftVista Pointe, Edmonton, AB T6W 3M4For SaleMLS ID #E4494161, DK S Shittu, LPT Realty. RAE
- C$299,9992 bd3 ba1.2k sqftMosaic Vista, Edmonton, AB T6W 2K7For Sale
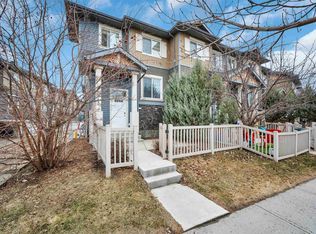 MLS ID #E4496406, John M Taggart, Town and City Realty. RAE
 - C$384,9003 bd3 ba1.5k sqftThe Enclave in Desrochers, Edmonton, AB T6W 4Z8For Sale
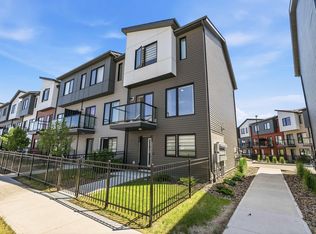 MLS ID #E4497842, Tim Jeong, REMAX River City. RAE
 - C$364,9003 bd3 ba1.5k sqftThe Enclave in Desrochers, Edmonton, AB T6W 4Z8For SaleMLS ID #E4497183, Jonathan C Hull, 2% Realty Pro. RAE
- C$310,0002 bd3 ba1.3k sqftPeak 61, Edmonton, AB T6W 3C8For SaleMLS ID #E4490671, Patrick Gaignard, Real Broker. RAE
- C$357,8693 bd3 ba1.6k sqftMuse Townhomes, Edmonton, AB T6W 3W5For SaleMLS ID #E4492684, Kapil Bajaj, MaxWell Polaris. RAE
- C$339,9993 bd3 ba1.5k sqftAtria, Edmonton, AB T6W 2P5For SaleMLS ID #E4484190, Matthew A Bennett, Royal LePage Noralta Real Estate. RAE
- C$345,0003 bd3 ba1.2k sqftHaddow Landing, Edmonton, AB T6R 0W6For SaleMLS ID #E4496404, Nooran Ostadeian, RE/MAX Elite. RAE
- C$335,0003 bd3 ba1.1k sqftGrove on 25th, Edmonton, AB T6X 2H1For SaleMLS ID #E4492621, Roohmeet Singh Grewal, Royal Lepage Arteam Realty. RAE
- C$340,0004 bd4 ba1.5k sqftRegency At Windermere, Edmonton, AB T6W 2N6For SaleMLS ID #E4496096, Kim D Stubbs, Sotheby's International Realty Canada. RAE
- C$335,0004 bd4 ba1.5k sqftRegency At Windermere, Edmonton, AB T6W 2N6For SaleMLS ID #E4481763, Tao Ji, Century 21 Masters. RAE
- C$320,0003 bd3 ba1.3k sqftCharlesworth Ellerslie Heights, Edmonton, AB T6X 0W7For SaleMLS ID #E4488125, Wendy Hamel, REMAX River City. RAE
- C$315,0002 bd3 ba1.5k sqftEve In Ambleside, Edmonton, AB T6W 2C4For SaleMLS ID #E4490821, Delores Knudsen, RE/MAX Excellence. RAE
- C$334,9984 bd4 ba1.5k sqftRegency At Windermere, Edmonton, AB T6W 2N6For SaleMLS ID #E4492178, Mercy Fynn-Sackey, Nationwide Realty Corp. RAE
- C$279,9002 bd1 ba1.3k sqftAtria, Edmonton, AB T6W 2P5For SaleMLS ID #E4495515, Jefri C Estrada, The E Group Real Estate. RAE
- C$400,0003 bd3 ba1.6k sqftPeak 61, Edmonton, AB T6W 3C8For SaleMLS ID #E4484662, Nana Asante-Apeatu, Liv Real Estate. RAE
- C$315,0003 bd3 ba1.4k sqftSouthern Springs, Edmonton, AB T6X 0Y2For SaleMLS ID #E4470124, Edge Grabador, REMAX River City. RAE
- C$324,8003 bd4 ba1.2k sqftAltitude, Edmonton, AB T5Y 0S8For SaleMLS ID #E4497252, Aldo Esposito, Century 21 Masters. RAE
- C$400,0003 bd3 ba1.3k sqft2707 Orchards Rd SW, Edmonton, AB T6X 2M9For SaleMLS ID #E4498129, Michelle Gredling, Liv Real Estate. RAE
- Alberta
- Division No. 11
- Edmonton
- T6W 3M4
- Hertiage Valley
- 2905 141st St SW Unit 36
Nearby cities
Nearby neighborhoods
Nearby zip codes
Other Edmonton Topics
