Built in 2017, this townhouse in Windermere offers the space and flexibility needed for condo living. The upper floor features a primary bedroom with ensuite and a walk-in closet, plus two additional bedrooms, a second bathroom and an upper level laundry. The bright main floor has a 9-ft ceiling, a large bay window, open-concept living and dining areas, a spacious kitchen and access to a private balcony. The finished basement includes a third bathroom, a fourth bedroom or flexible space ideal for guests, a home office, or a recreation room. Additional highlights include central A/C, a double attached garage, and visitor parking just outside. This fenced complex is conveniently located near parks, schools, medical clinics and labs, shopping and restaurants such as in Currents of Windermere and Keswick Square; with quick access to Anthony Henday Dr and Terwillegar Dr. Virtual Tour Disclaimer: The 3D iGUIDE virtual tour reflects the property when it was previously furnished. It is currently vacant.
For sale
C$330,000
723 172nd St SW #66, Edmonton, AB T6W 2N6
4beds
1,533sqft
Townhouse
Built in 2017
-- sqft lot
$-- Zestimate®
C$215/sqft
C$-- HOA
What's special
Primary bedroom with ensuiteWalk-in closetTwo additional bedroomsSecond bathroomUpper level laundryBright main floorLarge bay window
- 80 days |
- 63 |
- 1 |
Zillow last checked:
Listing updated:
Listed by:
Mercy Fynn-Sackey,
Nationwide Realty Corp
Source: RAE,MLS®#: E4492178
Facts & features
Interior
Bedrooms & bathrooms
- Bedrooms: 4
- Bathrooms: 4
- Full bathrooms: 3
- 1/2 bathrooms: 1
Primary bedroom
- Level: Upper
Heating
- Forced Air-1, Natural Gas
Cooling
- Air Conditioner
Appliances
- Included: Dishwasher-Built-In, Dryer, Microwave Hood Fan, Refrigerator, Electric Stove, Washer
Features
- Ceiling 9 ft.
- Flooring: Vinyl Plank
- Basement: Full, Finished
Interior area
- Total structure area: 1,533
- Total interior livable area: 1,533 sqft
Video & virtual tour
Property
Parking
- Total spaces: 2
- Parking features: Double Garage Attached, Guest, Parking-Visitor, Garage Control
- Attached garage spaces: 2
Features
- Levels: 2 Storey,3
- Exterior features: Low Maintenance Landscape
Lot
- Features: Airport Nearby, Near Golf Course, Low Maintenance Landscape, Near Public Transit, Schools, Shopping Nearby, Golf Nearby, Public Transportation
Construction
Type & style
- Home type: Townhouse
- Property subtype: Townhouse
Materials
- Foundation: Concrete Perimeter
- Roof: Asphalt
Condition
- Year built: 2017
Community & HOA
Community
- Features: Ceiling 9 ft.
HOA
- Has HOA: Yes
- Services included: Exterior Maintenance, Insur. for Common Areas, Professional Management, Reserve Fund Contribution, Utilities Common Areas, Water/Sewer
Location
- Region: Edmonton
Financial & listing details
- Price per square foot: C$215/sqft
- Date on market: 6/5/2026
- Ownership: Dower
Price history
Price history is unavailable.
Public tax history
Tax history is unavailable.
Climate risks
Neighborhood: Windermere
Nearby schools
GreatSchools rating
No schools nearby
We couldn't find any schools near this home.
- C$--4 bd4 ba1.5k sqft723 172nd St SW #34, Edmonton, AB T6W2N6Off Market
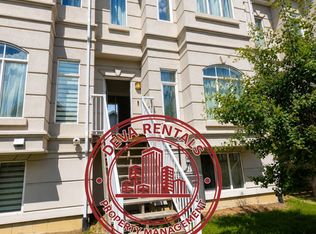
- C$--3 bd4 ba1.8k sqft723 172nd St SW #31, Edmonton, AB T6W2N6Off Market

- C$--4 bd4 ba1.4k sqft723 172nd St SW #46, Edmonton, AB T6W2N6Off Market
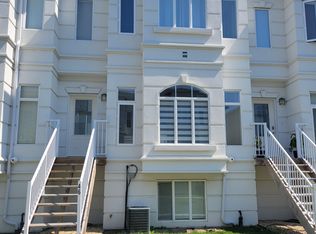
- C$337,0004 bd4 ba1.5k sqft723 172nd St SW #55, Edmonton, AB T6W2N6For Sale

- C$335,0004 bd4 ba1.5k sqft723 172nd St SW #57, Edmonton, AB T6W2N6For Sale
- C$334,9004 bd4 ba1.5k sqft723 172nd St SW #29, Edmonton, AB T6W2N6For Sale
- C$317,9903 bd3 ba1.5k sqft723 172nd St SW #22, Edmonton, AB T6W2N6For Sale
- C$935,7004 bd3 ba2.5k sqft704 172nd St SW, Edmonton, AB T6W0M5For Sale
Similar homes
- C$337,0004 bd4 ba1.5k sqftRegency At Windermere, Edmonton, AB T6W 2N6For SaleMLS ID #E4496096, Kim D Stubbs, Sotheby's International Realty Canada. RAE
- C$335,0004 bd4 ba1.5k sqftRegency At Windermere, Edmonton, AB T6W 2N6For Sale
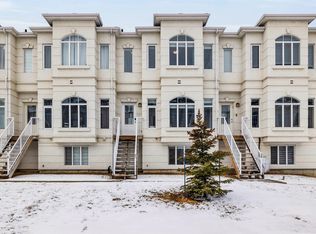 MLS ID #E4481763, Tao Ji, Century 21 Masters. RAE
 - C$339,0003 bd4 ba1.3k sqftEstates Of Upper Windermere, Edmonton, AB T6W 2B6For Sale
 MLS ID #E4504792, Paul E McPhail, MaxWell Progressive. RAE
 - C$359,9002 bd3 ba1.3k sqftEve In Ambleside, Edmonton, AB T6W 2C4For Sale
 MLS ID #E4503032, Oleksandr Shyshyn, The E Group Real Estate. RAE
 - C$374,9003 bd3 ba1.3k sqftEstates Of Upper Windermere, Edmonton, AB T6W 2B6For SaleMLS ID #E4498364, Rachel S Fung, MaxWell Polaris. RAE
- C$324,9003 bd3 ba1.2k sqftVista Pointe, Edmonton, AB T6W 3M4For SaleMLS ID #E4496237, Nathan Lorenz, Real Broker. RAE
- C$434,9003 bd3 ba1.4k sqft735 176th St SW, Edmonton, AB T6W 2G8For SaleMLS ID #E4505115, Kimberly Will, Royal Lepage Arteam Realty. RAE
- C$385,0003 bd3 ba1.3k sqft1793 Keene Cres SW, Edmonton, AB T6W 3W3For SaleMLS ID #E4504934, Weina Zhang, Exp Realty. RAE
- C$325,0002 bd3 ba1k sqftVista On The Park, Edmonton, AB T6W 2Z3For SaleMLS ID #E4500051, Vincent Hong, Coldwell Banker Mountain Central. RAE
- C$344,9003 bd3 ba1.5k sqftVista Pointe, Edmonton, AB T6W 3M4For SaleMLS ID #E4494161, DK S Shittu, LPT Realty. RAE
- C$309,9002 bd3 ba1.2k sqftMosaic Towne Square, Edmonton, AB T6R 0S3For SaleMLS ID #E4502136, Cathy Currie, Century 21 All Stars Realty Ltd. RAE
- C$299,9992 bd3 ba1.2k sqftMosaic Vista, Edmonton, AB T6W 2K7For SaleMLS ID #E4496406, John M Taggart, Town and City Realty. RAE
- C$357,8693 bd3 ba1.6k sqftMuse Townhomes, Edmonton, AB T6W 3W5For SaleMLS ID #E4492684, Kapil Bajaj, MaxWell Polaris. RAE
- C$315,0002 bd3 ba1k sqftCanvas Townhouses, Edmonton, AB T6W 3R5For SaleMLS ID #E4497449, Connor A Honey, RE/MAX Excellence. RAE
- C$299,9002 bd3 ba1.2k sqftMosaic Shores, Edmonton, AB T6X 1R8For SaleMLS ID #E4504079, Bernie Chu, RE/MAX Elite. RAE
- C$369,9983 bd3 ba1.3k sqftKeswick Gates, Edmonton, AB T6W 2P7For SaleMLS ID #E4502234, Mohit Dhunna, Exp Realty. RAE
- C$407,0003 bd4 ba1.3k sqft17621 10th Ave SW, Edmonton, AB T6W 1Z9For SaleMLS ID #E4500699, Adrian Rempel, Exp Realty. RAE
- C$339,9003 bd3 ba1.3k sqftLaurel Landing, Edmonton, AB T6T 1A6For SaleMLS ID #E4500373, Jerry D Aulenbach, Royal LePage Noralta Real Estate. RAE
- C$399,9994 bd3 ba1.6k sqftEdgemont Townhomes, Edmonton, AB T6M 0Y8For SaleMLS ID #E4498139, Sharon Y Gregresh, Century 21 Masters. RAE
- C$435,0003 bd4 ba1.3k sqft4790 Terwillegar Cmn NW, Edmonton, AB T6R 3H7For SaleMLS ID #E4505083, Elizabeth W Schellenberg, RE/MAX Real Estate. RAE
