Lakefront living in the heart of West Edmonton doesn’t come up often. Enjoy peaceful water views from your kitchen and multiple bedrooms in this bright and inviting Terra Losa townhome. Offering over 1200 sqft plus a fully finished basement this home features 3 bedrooms and 2.5 bathrooms with a functional layout for everyday living. The main floor showcases warm wood flooring and a spacious living and dining area that looks out onto the lake. Upstairs the primary bedroom includes its own ensuite and walk in closet while the additional bedrooms also capture the view. The finished basement gives you extra space for a rec room office or guests. Attached garage with nearby visitor parking. Steps to walking trails transit and quick access to Whitemud Drive with West Edmonton Mall just minutes away.
For sale
C$324,000
9505 176th St NW #13, Edmonton, AB T5T 5Z4
3beds
1,250sqft
Townhouse
Built in 1992
3,229 Square Feet Lot
$-- Zestimate®
C$259/sqft
C$-- HOA
What's special
Warm wood flooring
- 104 days |
- 12 |
- 0 |
Zillow last checked:
Listing updated:
Listed by:
Carlos Lunty,
Exp Realty
Source: RAE,MLS®#: E4481564
Facts & features
Interior
Bedrooms & bathrooms
- Bedrooms: 3
- Bathrooms: 3
- Full bathrooms: 2
- 1/2 bathrooms: 1
Primary bedroom
- Level: Upper
Family room
- Level: Basement
- Area: 165.54
- Dimensions: 18.6 x 8.9
Heating
- Forced Air-1, Natural Gas
Appliances
- Included: Dishwasher-Built-In, Dryer, Exhaust Fan, Microwave, Refrigerator, Electric Stove, Washer
Features
- Closet Organizers, No Animal Home, No Smoking Home
- Flooring: Hardwood, Vinyl Plank
- Windows: Window Coverings
- Basement: Partial, Finished
- Fireplace features: Gas
Interior area
- Total structure area: 1,250
- Total interior livable area: 1,250 sqft
Video & virtual tour
Property
Parking
- Total spaces: 1
- Parking features: Single Garage Attached, Guest, Parking-Visitor, Garage Control
- Attached garage spaces: 1
Features
- Levels: 5 Level Split,6
- Exterior features: Landscaped, Playground Nearby
- Has view: Yes
- View description: View Lake
- Has water view: Yes
- Water view: View Lake
- Waterfront features: Backs Onto Lake, Waterfront, Waterfront Property
Lot
- Size: 3,229 Square Feet
- Features: Flat Site, Landscaped, Level, Playground Nearby, Near Public Transit, See Remarks, Public Transportation
- Topography: Level
Construction
Type & style
- Home type: Townhouse
- Property subtype: Townhouse
Materials
- Foundation: Concrete Perimeter
- Roof: Asphalt
Condition
- Year built: 1992
Community & HOA
Community
- Features: Closet Organizers, No Animal Home, No Smoking Home
HOA
- Has HOA: Yes
- Services included: Professional Management, Reserve Fund Contribution
Location
- Region: Edmonton
Financial & listing details
- Price per square foot: C$259/sqft
- Date on market: 4/10/2026
- Ownership: Private
Carlos Lunty
Carlos Lunty
By pressing Contact Agent, you agree that the real estate professional identified above may call/text you about your search, which may involve use of automated means and pre-recorded/artificial voices. You don't need to consent as a condition of buying any property, goods, or services. Message/data rates may apply. You also agree to our Terms of Use. Zillow does not endorse any real estate professionals. We may share information about your recent and future site activity with your agent to help them understand what you're looking for in a home.
Price history
Price history is unavailable.
Public tax history
Tax history is unavailable.
Climate risks
Neighborhood: West Jasper Place
Nearby schools
GreatSchools rating
No schools nearby
We couldn't find any schools near this home.
- C$--3 bd3 ba1.2k sqft9505 176th St NW #6, Edmonton, AB T5T5Z4Off Market

- C$309,9993 bd3 ba1.2k sqft9505 176th St NW #17, Edmonton, AB T5T5Z4For Sale

- C$294,9003 bd3 ba1.3k sqft9505 176th St NW #27, Edmonton, AB T5T5Z4For Sale

- C$--2 bd2 ba-- sqft9520 174th St NW, Edmonton, AB T5T5Z3Off Market
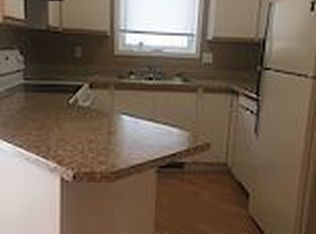
- C$264,9003 bd3 ba1.2k sqft9520 174th St NW #40, Edmonton, AB T5T5Z3For Sale
- C$284,9003 bd3 ba1.3k sqft9520 174th St NW #28, Edmonton, AB T5T5Z3For Sale
- C$335,0003 bd3 ba1.3k sqft17610 96th Ave NW, Edmonton, AB T5T6C2For Sale
- C$340,0003 bd3 ba1.3k sqft17624 96th Ave NW, Edmonton, AB T5T6C2For Sale
Similar homes
- C$338,5002 bd3 ba1.4k sqftLa Mirage, Edmonton, AB T5T 6C5For Sale
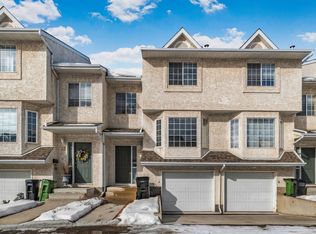 MLS ID #E4487531, Usheda Akbar-Shanks, RE/MAX Excellence. RAE
 - C$285,0003 bd2 ba1.2k sqftSummerlea Court (Summerlea), Edmonton, AB T5T 3W6For Sale
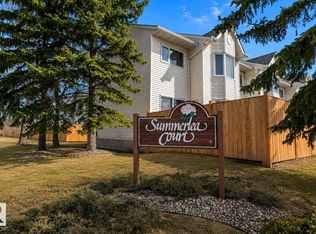 MLS ID #E4484506, Shane Gwilliam, Sable Realty. RAE
 - C$309,9004 bd3 ba1.3k sqftLaurelwood, Edmonton, AB T6K 3Z2For Sale
 MLS ID #E4500216, Ari Leskaj, Rimrock Real Estate. RAE
 - C$285,0003 bd2 ba1.3k sqftCallingwood Place II, Edmonton, AB T5T 2C6For Sale
 MLS ID #E4490945, Azmina Ladha, Homes & Gardens Real Estate Limited. RAE
 - C$250,0003 bd2 ba1k sqftPrimrose Gardens, Edmonton, AB T5T 0R1For SaleMLS ID #E4489958, Christyna D Blish, 2% Realty Pro. RAE
- C$238,9003 bd2 ba953 sqftRiverbend The, Edmonton, AB T6H 5S9For SaleMLS ID #E4500392, Mansi Aggarwal, Century 21 Quantum Realty. RAE
- C$330,0003 bd4 ba1.1k sqftHolland Gardens, Edmonton, AB T5A 0A1For SaleMLS ID #E4498495, Rachel S Fung, MaxWell Polaris. RAE
- C$325,0002 bd3 ba1.5k sqftEve In Ambleside, Edmonton, AB T6W 2C4For SaleMLS ID #E4494920, Angela Hayduk, MaxWell Devonshire Realty. RAE
- C$369,0003 bd2 ba903 sqft9606 163rd St NW, Edmonton, AB T5P 3M8For SaleMLS ID #E4498137, Fan Yang, Mozaic Realty Group. RAE
- C$315,0003 bd3 ba1.2k sqftMosaic Towne Square, Edmonton, AB T6R 0S3For SaleMLS ID #E4482479, Lisa Leung, Royal LePage Noralta Real Estate. RAE
- C$325,0003 bd2 ba988 sqft5514 93a Ave NW, Edmonton, AB T6B 2K7For SaleMLS ID #E4498812, Jane Vu, Real Broker. RAE
- C$249,0003 bd2 ba1k sqftCallingwood Court, Edmonton, AB T5T 0H5For SaleMLS ID #E4490150, Ken Su, MaxWell Polaris. RAE
- C$280,0004 bd3 ba1.2k sqftWilton Court, Edmonton, AB T5T 2G6For SaleMLS ID #E4495525, Travis D Ball, Blackmore Real Estate. RAE
- C$239,9003 bd2 ba858 sqftMoorgreen Place, Edmonton, AB T5T 2P1For SaleMLS ID #E4497400, Ari Leskaj, Rimrock Real Estate. RAE
- C$264,0002 bd2 ba1.4k sqftGarneau Mews, Edmonton, AB T6G 0V1For SaleMLS ID #E4492730, Kristy D Tillapaugh, Century 21 Masters. RAE
- C$348,8003 bd3 ba1.5k sqftDeerridge Est, Saint Albert, AB T8N 6B6For SaleMLS ID #E4496869, Adam J Benke, Real Broker. RAE
- C$208,0002 bd2 ba953 sqftCalifornian Manor II, Edmonton, AB T5T 6L7For SaleMLS ID #E4493645, Joel C Murray, Tactic Realty. RAE
- C$295,0003 bd3 ba1.7k sqftMillowview, Edmonton, AB T6L 6W5For SaleMLS ID #E4496827, Apoorv Malik, Exp Realty. RAE
- C$249,5003 bd2 ba1.3k sqftVillage On The Green, Edmonton, AB T5A 1H2For SaleMLS ID #E4496490, Kevin N Komarynsky, Homes & Gardens Real Estate Limited. RAE
- C$335,0003 bd3 ba1.2k sqftAltius Tamarack, Edmonton, AB T6T 2E6For SaleMLS ID #E4481216, Carlos Lunty, Exp Realty. RAE
