Thoughtfully maintained 4 bedroom half duplex in Lymburn, with over 1700 SF of living space ready for you to enjoy. Renovated kitchen features cork flooring, stainless steel appliances, Dual Fuel GAS stove, and Corian sink and counters, flowing to a bright dining and living area with gleaming maple hardwood and a large south-facing picture window. A convenient main floor powder room completes this level. Upstairs offers 3 proper bedrooms and an updated 4-piece bath with Solar Tube lighting in both bath and hallway creates an tons of natural light and comfortable night-time visibility. The finished basement adds a 4th bedroom with egress window, 3-piece bath, laundry with stacked front-load machines, plus storage, and newer furnace for peace of mind. South-facing backyard includes a large deck for BBQs, lawn space, storage shed, and parking for two. This is a cared-for home in a family-friendly west Edmonton community! Close to parks, schools, transit and shopping! Come take a look!
For sale
C$280,000
18289 74th Ave NW, Edmonton, AB T5T 2G6
4beds
1,215sqft
Duplex, Half Duplex
Built in 1978
-- sqft lot
$-- Zestimate®
C$230/sqft
C$-- HOA
What's special
Renovated kitchenCork flooringStainless steel appliancesDual fuel gas stoveCorian sink and countersGleaming maple hardwoodLarge south-facing picture window
- 27 days |
- 43 |
- 2 |
Zillow last checked:
Listing updated:
Listed by:
Travis D Ball,
Blackmore Real Estate
Source: RAE,MLS®#: E4495525
Facts & features
Interior
Bedrooms & bathrooms
- Bedrooms: 4
- Bathrooms: 3
- Full bathrooms: 2
- 1/2 bathrooms: 1
Primary bedroom
- Level: Upper
Heating
- Forced Air-1, Natural Gas
Appliances
- Included: Dishwasher-Built-In, Dryer, Microwave Hood Fan, Refrigerator, Electric Stove, Washer, Gas Water Heater
Features
- No Smoking Home, Storage
- Flooring: Carpet, Cork Flooring, Hardwood
- Basement: Full, Finished
Interior area
- Total structure area: 1,215
- Total interior livable area: 1,215 sqft
Video & virtual tour
Property
Parking
- Total spaces: 2
- Parking features: 2 Outdoor Stalls
Features
- Levels: 2 Storey,3
- Patio & porch: Deck
- Fencing: Fenced
Lot
- Size: 3,492 Square Feet
- Features: Near Public Transit, Schools, Shopping Nearby, Public Transportation
Construction
Type & style
- Home type: MultiFamily
- Property subtype: Duplex, Half Duplex
- Attached to another structure: Yes
Materials
- Foundation: Concrete Perimeter
- Roof: Asphalt
Condition
- Year built: 1978
Community & HOA
Community
- Features: Deck, Hot Water Natural Gas, No Smoking Home, Storage-In-Suite
HOA
- Has HOA: Yes
- Services included: Exterior Maintenance, Insur. for Common Areas, Professional Management, Reserve Fund Contribution, Utilities Common Areas
Location
- Region: Edmonton
Financial & listing details
- Price per square foot: C$230/sqft
- Date on market: 6/25/2026
- Ownership: Private
- Road surface type: Paved Lane
Travis D Ball
Travis D Ball
By pressing Contact Agent, you agree that the real estate professional identified above may call/text you about your search, which may involve use of automated means and pre-recorded/artificial voices. You don't need to consent as a condition of buying any property, goods, or services. Message/data rates may apply. You also agree to our Terms of Use. Zillow does not endorse any real estate professionals. We may share information about your recent and future site activity with your agent to help them understand what you're looking for in a home.
Price history
Price history is unavailable.
Public tax history
Tax history is unavailable.
Climate risks
Neighborhood: West Jasper Place
Nearby schools
GreatSchools rating
No schools nearby
We couldn't find any schools near this home.
- C$460,0004 bd3 ba1k sqft18303 76th Ave NW, Edmonton, AB T5T4R2For Sale

- C$--3 bd2 ba1.2k sqft7306 183b St NW, Edmonton, AB T5T3Z8Off Market
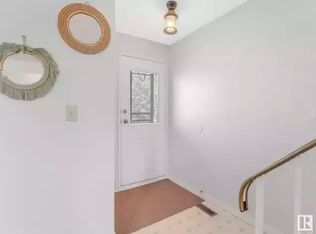
- C$699,0004 bd4 ba2.4k sqft7604 181st St NW, Edmonton, AB T5T1Z7For Sale

- C$--3 bd2 ba1k sqft7211 180th St NW, Edmonton, AB T5T3G1Off Market
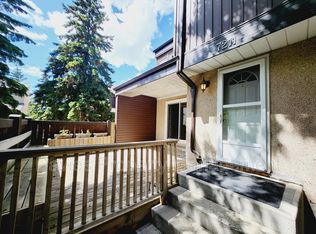
- C$--3 bd2 ba1.1k sqft7027 183rd St NW, Edmonton, AB T5T2V5Off Market
- C$1,8253 bd2 ba1.1k sqft7308 178th St NW, Edmonton, AB T5T2H4For Rent
- C$--3 bd1 ba1.1k sqft7308 178th St NW #7306, Edmonton, AB T5T2H4Off Market
- C$--3 bd1 ba1.1k sqft7308 178th St NW #7330, Edmonton, AB T5T2H4Off Market
Similar homes
- C$285,0003 bd2 ba1.3k sqftCallingwood Place II, Edmonton, AB T5T 2C6For Sale
 MLS ID #E4490945, Azmina Ladha, Homes & Gardens Real Estate Limited. RAE
 - C$239,9003 bd2 ba1k sqftCallingwood Court, Edmonton, AB T5T 0H5For Sale
 MLS ID #E4497069, Serge Bourgoin, Exp Realty. RAE
 - C$299,9004 bd2 ba1k sqftCedar Village (Michaels Pa), Edmonton, AB T6K 1V1For Sale
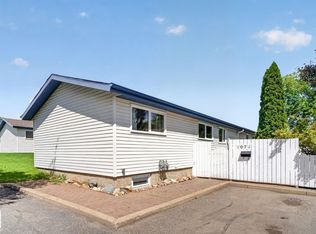 MLS ID #E4498527, Christopher R Mooney, Century 21 All Stars Realty Ltd. RAE
 - C$259,0003 bd2 ba1.2k sqftNorthridge, Edmonton, AB T5X 1Z6For Sale
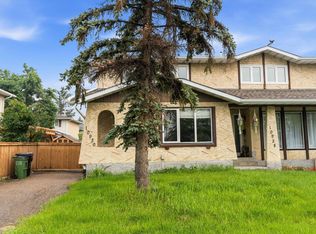 MLS ID #E4500073, Janine E Hurtubise, RE/MAX Real Estate. RAE
 - C$314,9004 bd2 ba1k sqftNo Name, Edmonton, AB T5M 2Z7For SaleMLS ID #E4491229, Jeremy A Dehek, Exp Realty. RAE
- C$249,9003 bd2 ba1.1k sqftRiverbend The, Edmonton, AB T6H 5S9For SaleMLS ID #E4493683, Angela H Mills, Exp Realty. RAE
- C$399,0003 bd2 ba990 sqft7327 189th St NW, Edmonton, AB T5T 5G7For SaleMLS ID #E4497652, Erik Eisen, Century 21 All Stars Realty Ltd. RAE
- C$283,9003 bd3 ba1.3k sqftVictoria Square I, Edmonton, AB T5A 4B5For SaleMLS ID #E4498430, Errol J Scott, Exp Realty. RAE
- C$239,9003 bd2 ba1.1k sqftCastle Heights, Edmonton, AB T5X 4A1For SaleMLS ID #E4494109, Dave Cousins, REMAX River City. RAE
- C$239,9003 bd2 ba953 sqft4403 Riverbend Rd NW #45, Edmonton, AB T6H 5S9For SaleCentury 21 Canada
- C$249,9994 bd2 ba1.4k sqftParkside, Edmonton, AB T6L 7E7For SaleMLS ID #E4492944, Diana Magnan, MaxWell Progressive. RAE
- C$300,0002 bd3 ba1.4k sqftGarneau Mews, Edmonton, AB T6G 0V1For SaleMLS ID #E4486224, Quenny Lou Aquino Rocha, Exp Realty. RAE
- C$257,3003 bd2 ba1.1k sqftYellowbird Gardens, Edmonton, AB T6J 5H1For SaleMLS ID #E4489716, Art P Kominek, CIR Realty. RAE
- C$338,0003 bd2 ba1k sqftHorizon South, Edmonton, AB T6J 6J1For SaleMLS ID #E4492657, Sheena M Millard, MaxWell Progressive. RAE
- C$317,8974 bd3 ba1.4k sqftMeadows Twin Brooks, Edmonton, AB T6J 6Z4For SaleMLS ID #E4489896, Sonia Tarabay, RE/MAX Elite. RAE
- C$324,9002 bd3 ba1.2k sqftSunrise Village(Tawa), Edmonton, AB T6L 7E7For SaleMLS ID #E4497829, Thomas B Scott, REMAX River City. RAE
- C$239,9003 bd2 ba1k sqftGatesboro, Edmonton, AB T6L 3Z5For SaleMLS ID #E4499620, Cecile J Dumoulin, RE/MAX Excellence. RAE
- C$220,0003 bd2 ba1k sqftLockhart Gardens, Edmonton, AB T6J 4L3For SaleMLS ID #E4498448, Joanna F Affolter, Royal Lepage Arteam Realty. RAE
- C$369,0003 bd2 ba903 sqft9606 163rd St NW, Edmonton, AB T5P 3M8For SaleMLS ID #E4498137, Fan Yang, Mozaic Realty Group. RAE
- C$278,8882 bd3 ba1.2k sqftCopperstone, Edmonton, AB T6X 1M4For SaleMLS ID #E4497188, Justin E Lafavor, MaxWell Challenge Realty. RAE
