This beautifully maintained home in the heart of Morinville is sure to impress! Step inside the grand entrance that welcomes you into a bright, spacious, and thoughtfully designed layout. The kitchen is perfect for both everyday living and entertaining with granite countertops, ample counter space, abundant cabinetry, stainless steel appliances, and a walk-through pantry. The living room features a cozy gas fireplace and large windows that flood the space with natural light. A convenient mudroom off the garage and a 2-piece bathroom complete the main floor. Upstairs, you'll find a spacious primary retreat with a large walk-in closet and ensuite, along with two additional bedrooms, a full bathroom, and a laundry room! The basement is 90% finished, offering additional living space with the opportunity to add your own finishing touches. Step outside to your fully fenced backyard, backing onto green space and a walking path. This home offers the perfect combination of style, comfort, and location!
For sale
C$495,000
10605 96th St, Morinville, AB T8R 2N5
3beds
1,638sqft
Single Family Residence
Built in 2016
-- sqft lot
$-- Zestimate®
C$302/sqft
C$-- HOA
What's special
Grand entranceGranite countertopsAmple counter spaceAbundant cabinetryStainless steel appliancesWalk-through pantryCozy gas fireplace
- 31 days
- 10
- 0
Zillow last checked:
Listing updated:
Listed by:
Mac Mindus,
Real Broker,
Tom M Allison,
Real Broker
Source: RAE,MLS®#: E4512607
Facts & features
Interior
Bedrooms & bathrooms
- Bedrooms: 3
- Bathrooms: 3
- Full bathrooms: 2
- 1/2 bathrooms: 1
Primary bedroom
- Level: Upper
Heating
- Forced Air-1, Natural Gas
Appliances
- Included: Dishwasher-Built-In, Dryer, Microwave Hood Fan, Refrigerator, Electric Stove, Washer
Features
- Flooring: Carpet, Ceramic Tile, Hardwood
- Windows: Window Coverings
- Basement: Full, Partially Finished
- Fireplace features: Gas
Interior area
- Total structure area: 1,638
- Total interior livable area: 1,638 sqft
Video & virtual tour
Property
Parking
- Total spaces: 2
- Parking features: Double Garage Attached, Garage Opener
- Attached garage spaces: 2
Features
- Levels: 2 Storey,3
- Exterior features: Backs Onto Park/Trees, Landscaped, Playground Nearby
- Fencing: Fenced
Lot
- Features: Backs Onto Park/Trees, Fenced, Near Golf Course, Landscaped, Playground Nearby, Schools, Shopping Nearby, Golf Nearby
Construction
Type & style
- Home type: SingleFamily
- Property subtype: Single Family Residence
Materials
- Foundation: Concrete Perimeter
- Roof: Asphalt
Condition
- Year built: 2016
Community & HOA
Community
- Features: See Remarks
Location
- Region: Morinville
Financial & listing details
- Price per square foot: C$302/sqft
- Date on market: 10/10/2026
- Ownership: Private
Price history
Price history is unavailable.
Public tax history
Tax history is unavailable.
Climate risks
Neighborhood: T8R
Nearby schools
GreatSchools rating
No schools nearby
We couldn't find any schools near this home.
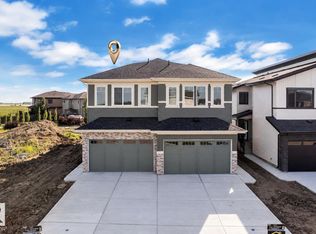
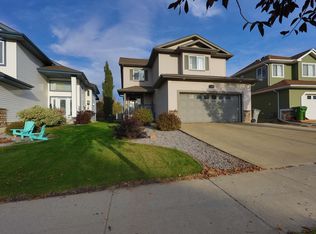
Similar homes
- C$524,9003 bd3 ba1.8k sqft10710 97th St, Morinville, AB T8R 0E9For Sale
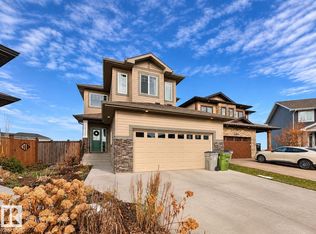 MLS ID #E4515764, Brooke A Sagert, Sarasota Realty. RAE
- C$459,9003 bd3 ba1.6k sqft10624 98th St, Morinville, AB T8R 2P2For Sale
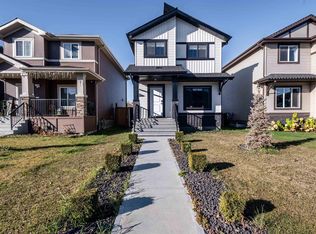 MLS ID #E4514811, Steven Bruner, Homes & Gardens Real Estate Limited. RAE
- C$509,9003 bd3 ba1.7k sqft9609 83rd Ave, Morinville, AB T8R 0A6For Sale
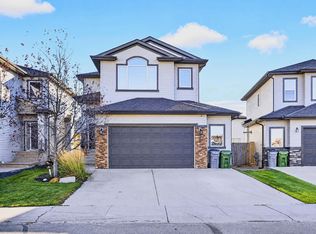 MLS ID #E4513723, Ashley L Moore, Century 21 Masters. RAE
- C$574,9004 bd4 ba2.1k sqft10405 98th St, Morinville, AB T8R 0B7For Sale
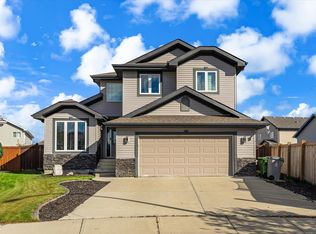 MLS ID #E4511614, Darren T Stang, RE/MAX Real Estate. RAE
