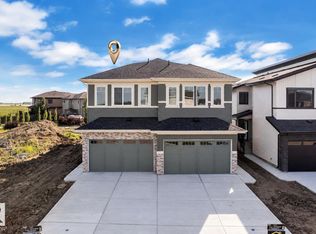
Welcome to your dream family home in the heart of Morinville! This beautifully maintained, newer construction property blends modern elegance with everyday comfort and features the remaining Alberta New Home Warranty (building envelope & structural). Step outside to a landscaped backyard oasis, fully enclosed by a custom cedar fence (2x6 boards, 4x6 posts) stained to perfectly match the home. Entertain on the sprawling deck while soaking in stunning west-facing sunset views. You will love the premium 20x24 double detached garage, custom-built with the exact same roofline and gorgeous exterior finish as the main house. Dream big inside! The unspoiled basement features a highly sought-after separate entrance, offering a blank canvas for a lucrative income suite, multi-generational space, or ultimate home theater. Nestled in a vibrant, family-friendly neighborhood, you are just steps away from lush parks and excellent schools. This move-in-ready gem offers the perfect lifestyle. Welcome home!
For sale
C$459,900
10624 98th St, Morinville, AB T8R 2P2
3beds
1,691sqft
Single Family Residence
Built in 2021
-- sqft lot
$-- Zestimate®
C$272/sqft
C$-- HOA
What's special
Landscaped backyard oasisSprawling deckStunning west-facing sunset views
- 6 days
- 4
- 0
Zillow last checked:
Listing updated:
Listed by:
Steven Bruner,
Homes & Gardens Real Estate Limited
Source: RAE,MLS®#: E4514811
Facts & features
Interior
Bedrooms & bathrooms
- Bedrooms: 3
- Bathrooms: 3
- Full bathrooms: 2
- 1/2 bathrooms: 1
Primary bedroom
- Level: Upper
Family room
- Level: Upper
- Area: 145.7
- Dimensions: 9.4 x 15.5
Heating
- Forced Air-1, Natural Gas, HRV System
Appliances
- Included: Dishwasher-Built-In, Dryer, Microwave Hood Fan, Refrigerator, Electric Stove, Washer, Tankless Water Heater
Features
- Ceiling 9 ft., No Animal Home, No Smoking Home, Kitchen Island
- Flooring: Carpet, Vinyl Plank
- Windows: Vinyl Windows
- Basement: Full, Unfinished, 9 ft. Basement Ceiling, 9 ft. Basement Ceiling
- Fireplace features: Electric
Interior area
- Total structure area: 1,691
- Total interior livable area: 1,691 sqft
Video & virtual tour
Property
Parking
- Total spaces: 2
- Parking features: Double Garage Detached, Garage Control, Garage Opener
- Garage spaces: 2
Features
- Levels: 2 Storey,2
- Exterior features: Landscaped
Lot
- Features: Fully Fenced, Landscaped, Schools, Shopping Nearby
Construction
Type & style
- Home type: SingleFamily
- Property subtype: Single Family Residence
Materials
- Foundation: Concrete Perimeter
- Roof: Asphalt
Condition
- Year built: 2021
Community & HOA
Community
- Features: Ceiling 9 ft., Hot Water Tankless, No Animal Home, No Smoking Home, HRV System, Natural Gas BBQ Hookup
Location
- Region: Morinville
Financial & listing details
- Price per square foot: C$272/sqft
- Date on market: 10/30/2026
- Ownership: Private
Price history
Price history is unavailable.
Public tax history
Tax history is unavailable.
Climate risks
Neighborhood: T8R
Nearby schools
GreatSchools rating
No schools nearby
We couldn't find any schools near this home.

Similar homes
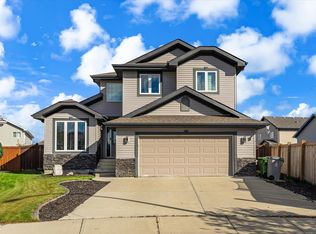
- C$495,0003 bd3 ba1.6k sqft10605 96th St, Morinville, AB T8R 2N5For Sale
 MLS ID #E4512607, Mac Mindus, Real Broker. RAE
- C$509,9003 bd3 ba1.7k sqft9609 83rd Ave, Morinville, AB T8R 0A6For Sale
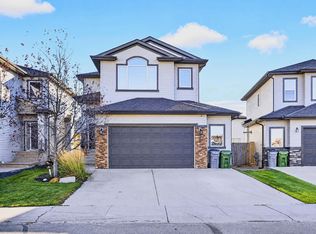 MLS ID #E4513723, Ashley L Moore, Century 21 Masters. RAE
- C$450,0003 bd3 ba1.4k sqft957 Crystallina Nera Way NW, Edmonton, AB T5Z 0K3For Sale
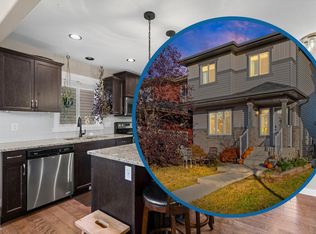 MLS ID #E4514795, Taylor J Hack, REMAX River City. RAE
- C$479,9003 bd3 ba1.6k sqft30 Nettle Cres, Saint Albert, AB T8N 7Z8For Sale
 MLS ID #E4513330, Michael T Kinsella, RE/MAX Elite. RAE
