Welcome to The Lakes of Morinville! This stunning 2,182 sq ft two-storey sits on a large lot in a quiet cul-de-sac, within close walking distance of the community pond. Soaring vaulted ceilings and rich hardwood floors set the tone the moment you step inside. With a living room, family room, and rec room, there's no shortage of space to gather and entertain. The kitchen features white shaker cabinetry, granite countertops, stainless appliances, and a walk-in pantry. The large primary bedroom offers a private ensuite and walk-in closet, and a dedicated office adds versatility for work or study. French doors open to an expansive yard and deck complete with an above-ground pool, hot tub, and central A/C — everything you need for unforgettable summers. Four generous bedrooms make this the perfect family home in one of Morinville's most sought-after communities.
For sale
C$574,900
10405 98th St, Morinville, AB T8R 0B7
4beds
2,182sqft
Single Family Residence
Built in 2013
-- sqft lot
$-- Zestimate®
C$263/sqft
C$-- HOA
What's special
Large lotQuiet cul-de-sacSoaring vaulted ceilingsRich hardwood floorsFamily roomRec roomGranite countertops
- 37 days
- 40
- 2
Zillow last checked:
Listing updated:
Listed by:
Darren T Stang,
RE/MAX Real Estate,
Alyssa Kavanagh,
RE/MAX Real Estate
Source: RAE,MLS®#: E4511614
Facts & features
Interior
Bedrooms & bathrooms
- Bedrooms: 4
- Bathrooms: 4
- Full bathrooms: 3
- 1/2 bathrooms: 1
Primary bedroom
- Level: Upper
Family room
- Level: Main
- Area: 235.56
- Dimensions: 15.1 x 15.6
Heating
- Forced Air-1, Natural Gas
Cooling
- Air Conditioner, Air Conditioning-Central
Appliances
- Included: Dishwasher-Built-In, Dryer, Refrigerator, Electric Stove, Washer, Gas Water Heater
Features
- Vaulted Ceiling(s), Vacuum Systems
- Flooring: Carpet, Hardwood
- Windows: Window Coverings, Vinyl Windows
- Basement: Full, Finished
- Fireplace features: Gas
Interior area
- Total structure area: 2,182
- Total interior livable area: 2,182 sqft
Property
Parking
- Total spaces: 2
- Parking features: Double Garage Attached, Heated Garage, Garage Control, Garage Opener
- Attached garage spaces: 2
Features
- Levels: 2 Storey,3
- Patio & porch: Deck
- Exterior features: Landscaped
- Pool features: Pool-Above Ground
- Spa features: Hot Tub
- Fencing: Fenced
Lot
- Features: Fenced, Flat Site, Landscaped, Schools, Shopping Nearby
Construction
Type & style
- Home type: SingleFamily
- Property subtype: Single Family Residence
Materials
- Foundation: Concrete Perimeter
- Roof: Asphalt
Condition
- Year built: 2013
Community & HOA
Community
- Features: Deck, Hot Water Natural Gas, Vaulted Ceiling
Location
- Region: Morinville
Financial & listing details
- Price per square foot: C$263/sqft
- Date on market: 10/3/2026
- Ownership: Private
- Road surface type: Paved Lane
Price history
Price history is unavailable.
Public tax history
Tax history is unavailable.
Climate risks
Neighborhood: T8R
Nearby schools
GreatSchools rating
No schools nearby
We couldn't find any schools near this home.


Similar homes
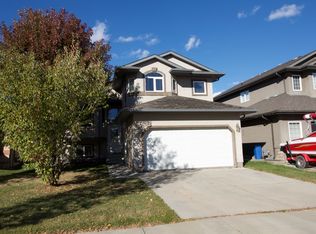
- C$499,9004 bd3 ba1.3k sqft9406 83rd Ave, Morinville, AB T8R 0A8For Sale
 MLS ID #E4513619, Sam Elias, RE/MAX Professionals. RAE
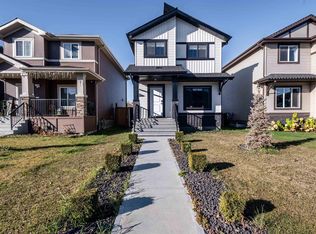
- C$509,9003 bd3 ba1.7k sqft9609 83rd Ave, Morinville, AB T8R 0A6For Sale
 MLS ID #E4513723, Ashley L Moore, Century 21 Masters. RAE
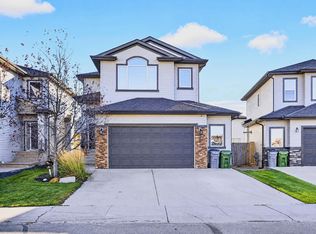
- C$579,9004 bd4 ba1.9k sqft34 Norris Cres, Saint Albert, AB T8N 7M4For Sale
 MLS ID #E4512456, Carl Rivest-Marier, Royal Lepage Premier Real Estate. RAE
- C$549,0004 bd3 ba2k sqft9912 173rd Ave NW, Edmonton, AB T5X 3X9For Sale
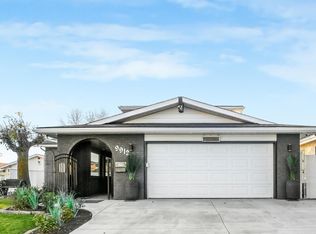 MLS ID #E4515304, Ken E Knudsen, RE/MAX Elite. RAE
