Welcome to 146 Cote Cr in the beautiful Cumberland community! A charming front veranda welcomes you into this lovely home featuring an open-concept main floor with a versatile den, spacious living and dining areas, and large windows bringing in plenty of natural light. The kitchen offers granite countertops, a gas stove, central island and corner pantry. Upstairs features a generous bonus room, 3 good-sized bedrooms, including a primary suite with a WIC and spacious ensuite. The fully finished basement adds another bedroom, an office and a large entertainment room. Enjoy the huge west-facing backyard with a wooden deck, perfect for relaxing or entertaining. Highlights include fresh paint, luxury vinyl plank flooring on the main floor, updated light fixtures and air conditioning. Close to parks, Cumberland Lake and walking trails, with convenient shopping and amenities along 137 Ave. A wonderful place to call home! Some pictures are virtually staged.
For sale
C$569,000
146 Cote Cres NW, Edmonton, AB T6V 1L3
4beds
2,108sqft
Single Family Residence
Built in 2000
4,886 Square Feet Lot
$-- Zestimate®
C$270/sqft
C$-- HOA
What's special
Charming front verandaOpen-concept main floorVersatile denGranite countertopsGas stoveCentral islandCorner pantry
- 1 day
- 49
- 2
Zillow last checked:
Listing updated:
Listed by:
Qin Wang,
Century 21 Bravo Realty
Source: RAE,MLS®#: E4516921
Facts & features
Interior
Bedrooms & bathrooms
- Bedrooms: 4
- Bathrooms: 4
- Full bathrooms: 3
- 1/2 bathrooms: 1
Primary bedroom
- Level: Upper
Heating
- Forced Air-1, Natural Gas
Cooling
- Air Conditioner, Air Conditioning-Central, Fan-Ceiling
Appliances
- Included: Dishwasher-Built-In, Dryer, Exhaust Fan, Refrigerator, Gas Stove, Washer
Features
- No Animal Home, No Smoking Home
- Flooring: Carpet, Laminate Flooring, Linoleum, Vinyl Plank
- Basement: Full, Finished
Interior area
- Total structure area: 2,108
- Total interior livable area: 2,108 sqft
Property
Parking
- Total spaces: 2
- Parking features: Double Garage Attached, Garage Control, Garage Opener
- Attached garage spaces: 2
Features
- Levels: 2 Storey,3
- Patio & porch: Deck, Front Porch
- Exterior features: Playground Nearby
Lot
- Size: 4,886 Square Feet
- Features: Playground Nearby, Near Public Transit, Shopping Nearby, See Remarks, Public Transportation
Construction
Type & style
- Home type: SingleFamily
- Property subtype: Single Family Residence
Materials
- Foundation: Concrete Perimeter
- Roof: Asphalt
Condition
- Year built: 2000
Community & HOA
Community
- Features: Deck, Front Porch, No Animal Home, No Smoking Home, See Remarks
Location
- Region: Edmonton
Financial & listing details
- Price per square foot: C$270/sqft
- Date on market: 11/19/2026
- Ownership: Private
Price history
Price history is unavailable.
Public tax history
Tax history is unavailable.
Climate risks
Neighborhood: The Palisades
Nearby schools
GreatSchools rating
No schools nearby
We couldn't find any schools near this home.
Similar homes
- C$544,9003 bd3 ba1.9k sqft17132 64th St NW, Edmonton, AB T5Y 3T6For Sale
 MLS ID #E4516939, Ken Su, MaxWell Polaris. RAE
- C$609,9003 bd3 ba2.3k sqft2066 Redtail Cmn NW, Edmonton, AB T5S 0H4For Sale
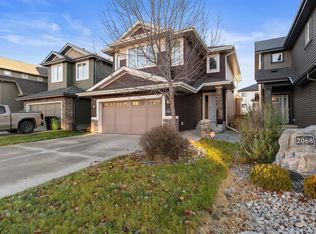 MLS ID #E4516854, Mahmoud S Ghalayeni, The E Group Real Estate. RAE
- C$449,9005 bd4 ba1.7k sqft11910 93rd St NW, Edmonton, AB T5G 1E5For Sale
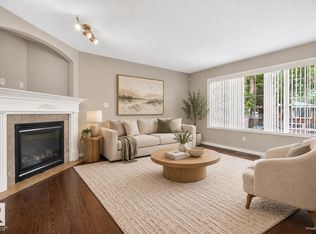 MLS ID #E4516874, Delaney Robitaille, Exp Realty. RAE
- C$539,9004 bd3 ba1.5k sqft6115 165th Ave NW, Edmonton, AB T5Y 3N2For Sale
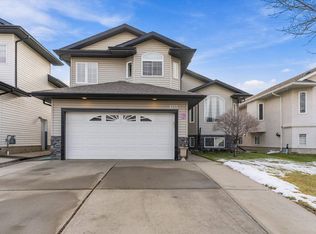 MLS ID #E4515751, Kimberly M LeClair, REMAX River City. RAE
