Welcome to this beautifully maintained 3-bedroom family home. The main floor greets you with impressive 9-foot ceilings, a bright open-concept layout & fresh paint. The spacious living & dining areas flow seamlessly into the kitchen, making this an ideal space for everyday family life & entertaining. A convenient 2-piece bathroom featuring a NEW vanity completes this level. The upper floor is thoughtfully designed with family living in mind, featuring 3 bedrooms, including a spacious primary retreat complete with a walk-in closet & 4-piece ensuite. You'll also love the convenience of upper-floor laundry, complete with a NEW washer & dryer! Step outside to enjoy the fully fenced backyard, where outdoor living takes centre stage. Relax or entertain on the NEW deck under the pergola, with a storage shed for added convenience. The yard was fully landscaped in 2026, creating a beautiful outdoor space to enjoy. Added value: detached TRIPLE-car garage, no rear neighbors for privacy & Secondary Entrance.
For sale
C$474,999
10622 99th St, Morinville, AB T8R 2P1
3beds
1,410sqft
Single Family Residence
Built in 2021
-- sqft lot
$-- Zestimate®
C$337/sqft
C$-- HOA
What's special
Bright open-concept layoutSpacious primary retreatWalk-in closetUpper-floor laundryNew washer and dryerFully fenced backyardStorage shed
- 37 minutes
- 0
- 0
Zillow last checked:
Listing updated:
Listed by:
Shelby Rehman,
RE/MAX Real Estate,
Cameron W Melville,
RE/MAX Real Estate
Source: RAE,MLS®#: E4515914
Facts & features
Interior
Bedrooms & bathrooms
- Bedrooms: 3
- Bathrooms: 3
- Full bathrooms: 2
- 1/2 bathrooms: 1
Primary bedroom
- Level: Upper
Heating
- Forced Air-1, Natural Gas
Appliances
- Included: Dishwasher-Built-In, Dryer, Microwave Hood Fan, Refrigerator, Electric Stove, Washer, Water Softener
Features
- Ceiling 9 ft.
- Flooring: Carpet, Ceramic Tile, Vinyl Plank
- Windows: Curtains and Blinds
- Basement: Full, Unfinished
- Fireplace features: Electric
Interior area
- Total structure area: 1,410
- Total interior livable area: 1,410 sqft
Property
Parking
- Total spaces: 6
- Parking features: Triple Garage Detached, Garage Control, Garage Opener
- Garage spaces: 3
Features
- Levels: 2 Storey,2
- Patio & porch: Deck
- Exterior features: Landscaped, Playground Nearby, Fire Pit
Lot
- Features: Cul-De-Sac, Fully Fenced, Near Golf Course, Landscaped, Playground Nearby, Schools, Shopping Nearby, Golf Nearby
Details
- Additional structures: Storage Shed
- Other equipment: TV Wall Mount
Construction
Type & style
- Home type: SingleFamily
- Property subtype: Single Family Residence
Materials
- Foundation: Concrete Perimeter
- Roof: Asphalt
Condition
- Year built: 2021
Community & HOA
Community
- Features: Ceiling 9 ft., Deck, Fire Pit
Location
- Region: Morinville
Financial & listing details
- Price per square foot: C$337/sqft
- Date on market: 11/9/2026
- Ownership: Private
Price history
Price history is unavailable.
Public tax history
Tax history is unavailable.
Climate risks
Neighborhood: T8R
Nearby schools
GreatSchools rating
No schools nearby
We couldn't find any schools near this home.
Similar homes
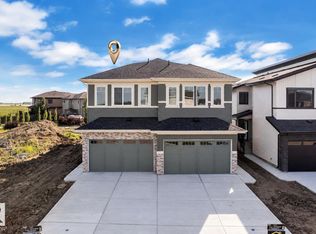
- C$524,9003 bd3 ba1.8k sqft10710 97th St, Morinville, AB T8R 0E9For Sale
 MLS ID #E4515764, Brooke A Sagert, Sarasota Realty. RAE
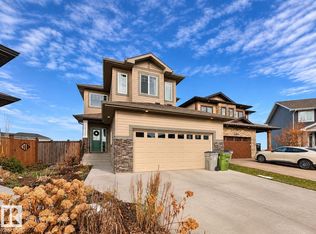
- C$459,9003 bd3 ba1.6k sqft10624 98th St, Morinville, AB T8R 2P2For Sale
 MLS ID #E4514811, Steven Bruner, Homes & Gardens Real Estate Limited. RAE
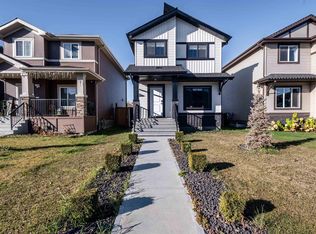
- C$438,8883 bd3 ba1.5k sqft10614 99th St, Morinville, AB T8R 2P1For Sale
 MLS ID #E4515090, Shelby Rehman, RE/MAX Real Estate. RAE
- C$495,0003 bd3 ba1.6k sqft10605 96th St, Morinville, AB T8R 2N5For Sale
 MLS ID #E4512607, Mac Mindus, Real Broker. RAE
