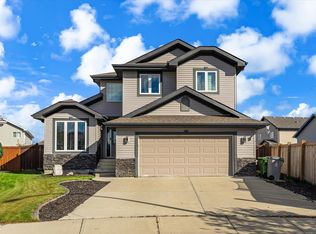
FORMER SHOWHOME located in the LAKES on a road with NO THROUGH TRAFFIC, walking distance to Schools, Parks and Trails. COVERED FRONT VERANDA and bright foyer. SOARING VAULTED CEILINGS flow through the living and dining room that is FILLED WITH NATURAL LIGHT, accented with laminate floors. Patio door to MULTI LEVEL DECK AND PATIO plus a GORGEOUS BACK YARD that is private, landscaped and fenced. MAPLE KITCHEN WITH LOTS OF STORAGE, stainless steel appliance and view of the yard. DEDICATED LAUNDRY ROOM with extra storage and half bath complete the main. Upstairs BEDROOMS 2 AND 3 ARE SIMILAR IN SIZE with a full bath between. KINGSIZE PRIMARY SUITE with corner walk in closet and full ensuite included jetted tub. BASEMENT IS FULLY FINISHED with a Rec room, Bedroom 4, a full bath plus extra storage. NEWER FURNACE WITH FULL AC, and a basement that STAYED DRY through all the storms. 22x22 GARAGE CAN FIT YOUR TRUCK, insulated and drywalled with EXTRA WIDE DRIVEWAY that can handle an RV. MOVE IN READY!
For sale
C$464,900
10603 95th St, Morinville, AB T8R 0A1
4beds
1,436sqft
Single Family Residence
Built in 2006
5,920 Square Feet Lot
$-- Zestimate®
C$324/sqft
C$-- HOA
What's special
Covered front verandaBright foyerSoaring vaulted ceilingsLaminate floorsStainless steel applianceView of the yard
- 35 days
- 48
- 0
Zillow last checked:
Listing updated:
Listed by:
Michael T Kinsella,
RE/MAX Elite
Source: RAE,MLS®#: E4511105
Facts & features
Interior
Bedrooms & bathrooms
- Bedrooms: 4
- Bathrooms: 4
- Full bathrooms: 3
- 1/2 bathrooms: 1
Primary bedroom
- Level: Upper
Heating
- Forced Air-1, Natural Gas
Cooling
- Air Conditioner, Air Conditioning-Central
Appliances
- Included: Dishwasher-Built-In, Microwave Hood Fan, Refrigerator, Electric Stove
Features
- Closet Organizers
- Flooring: Carpet, Ceramic Tile, Laminate Flooring
- Windows: Vinyl Windows
- Basement: Full, Finished
Interior area
- Total structure area: 1,436
- Total interior livable area: 1,436 sqft
Property
Parking
- Total spaces: 2
- Parking features: Double Garage Attached, Insulated, RV Access/Parking, Garage Opener
- Attached garage spaces: 2
Features
- Levels: 2 Storey,3
- Patio & porch: Deck
- Exterior features: Backs Onto Park/Trees, Landscaped, Playground Nearby
Lot
- Size: 5,920 Square Feet
- Features: Backs Onto Park/Trees, Environmental Reserve, Fully Fenced, Flat Site, Landscaped, Playground Nearby, Schools
- Residential vegetation: Fruit Trees/Shrubs
Details
- Additional structures: Storage Shed
Construction
Type & style
- Home type: SingleFamily
- Property subtype: Single Family Residence
Materials
- Foundation: Concrete Perimeter
- Roof: Asphalt
Condition
- Year built: 2006
Community & HOA
Community
- Features: Closet Organizers, Deck, Natural Gas BBQ Hookup
Location
- Region: Morinville
Financial & listing details
- Price per square foot: C$324/sqft
- Date on market: 10/1/2026
- Ownership: Private
Price history
Price history is unavailable.
Public tax history
Tax history is unavailable.
Climate risks
Neighborhood: T8R
Nearby schools
GreatSchools rating
No schools nearby
We couldn't find any schools near this home.
Similar homes
- C$474,9004 bd3 ba1.3k sqft9842 86th St, Morinville, AB T8R 1S8For Sale
 MLS ID #E4514816, Meghan MacGregor, RE/MAX Excellence. RAE
- C$459,9003 bd3 ba1.6k sqft10624 98th St, Morinville, AB T8R 2P2For Sale
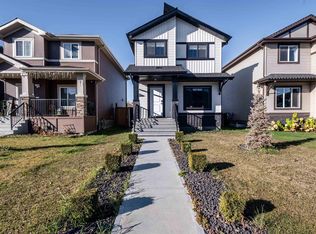 MLS ID #E4514811, Steven Bruner, Homes & Gardens Real Estate Limited. RAE
- C$459,9004 bd2 ba1.5k sqft8402 96th St, Morinville, AB T8R 0A6For Sale
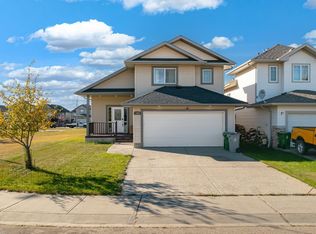 MLS ID #E4512681, Darren T Stang, RE/MAX Real Estate. RAE
- C$495,0003 bd3 ba1.6k sqft10605 96th St, Morinville, AB T8R 2N5For Sale
 MLS ID #E4512607, Mac Mindus, Real Broker. RAE
