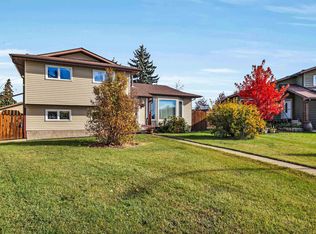
Welcome to this beautifully situated 2-storey home, tucked away in a cul-de-sac & backing directly onto a walking trail. Offering 3 bedrooms and a double attached garage. The main floor features a bright, open-concept layout that seamlessly connects the living room, kitchen with NEW appliances Fridge 2025, microwave-hoodfan 2024 & Dishwasher 2026, & dining area, creating an inviting space for everyday living & entertaining. The living room is highlighted by a cozy fireplace, adding warmth & character to the heart of the home. Primary bedroom is spacious with walk-in closet & 4 piece ensuite bathroom. Upper floor also hosts 2 additional bedrooms, laundry room & 4pieec bathroom. Unfinished basement ready for your personal touch. Step outside to enjoy the fully fenced & landscaped, west facing backyard, providing the perfect setting for kids, pets, summer BBQs & relaxing evenings. With its desirable location & functional layout, this home is one you won't want to miss.
For sale
C$438,888
10614 99th St, Morinville, AB T8R 2P1
3beds
1,528sqft
Duplex, Half Duplex
Built in 2015
-- sqft lot
$-- Zestimate®
C$287/sqft
C$-- HOA
What's special
Double attached garageBright open-concept layoutKitchen with new appliancesCozy fireplaceWalk-in closetLaundry roomWest facing backyard
- 4 days
- 3
- 0
Zillow last checked:
Listing updated:
Listed by:
Shelby Rehman,
RE/MAX Real Estate,
Cameron W Melville,
RE/MAX Real Estate
Source: RAE,MLS®#: E4515090
Facts & features
Interior
Bedrooms & bathrooms
- Bedrooms: 3
- Bathrooms: 3
- Full bathrooms: 2
- 1/2 bathrooms: 1
Primary bedroom
- Level: Upper
Heating
- Forced Air-1, Natural Gas
Cooling
- Air Conditioner, Air Conditioning-Central
Appliances
- Included: Dishwasher-Built-In, Dryer, Microwave Hood Fan, Refrigerator, Electric Stove, Washer
Features
- Flooring: Carpet, Ceramic Tile, Laminate Flooring
- Basement: Full, Unfinished
- Fireplace features: Gas
Interior area
- Total structure area: 1,528
- Total interior livable area: 1,528 sqft
Property
Parking
- Total spaces: 4
- Parking features: Double Garage Attached, Garage Control, Garage Opener
- Attached garage spaces: 2
Features
- Levels: 2 Storey,2
- Patio & porch: Deck
- Exterior features: Landscaped, Playground Nearby
Lot
- Features: Fully Fenced, Near Golf Course, Landscaped, Playground Nearby, Schools, Golf Nearby
Construction
Type & style
- Home type: MultiFamily
- Property subtype: Duplex, Half Duplex
- Attached to another structure: Yes
Materials
- Foundation: Concrete Perimeter
- Roof: Asphalt
Condition
- Year built: 2015
Community & HOA
Community
- Features: Deck
Location
- Region: Morinville
Financial & listing details
- Price per square foot: C$287/sqft
- Date on market: 11/1/2026
- Ownership: Private
Price history
Price history is unavailable.
Public tax history
Tax history is unavailable.
Climate risks
Neighborhood: T8R
Nearby schools
GreatSchools rating
No schools nearby
We couldn't find any schools near this home.

Similar homes
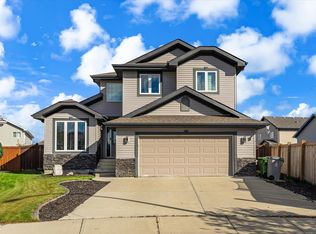
- C$459,9003 bd3 ba1.6k sqft10624 98th St, Morinville, AB T8R 2P2For Sale
 MLS ID #E4514811, Steven Bruner, Homes & Gardens Real Estate Limited. RAE
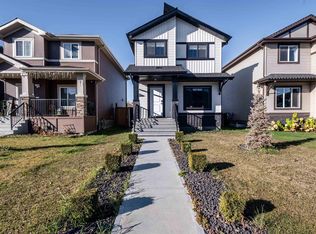
- C$429,9003 bd2 ba1.1k sqftHeritage Village Estates, Morinville, AB T8R 0E7For Sale
 MLS ID #E4507566, Paul A Chauvet, Exit Realty Results. RAE
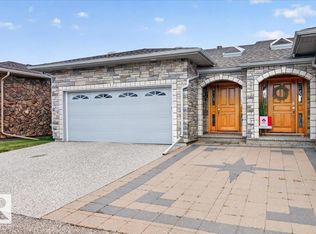
- C$429,5553 bd3 ba1.5k sqft10711 98th Ave, Morinville, AB T8R 1E4For Sale
 MLS ID #E4513832, Mashal Vazir Muhammad, Exp Realty. RAE
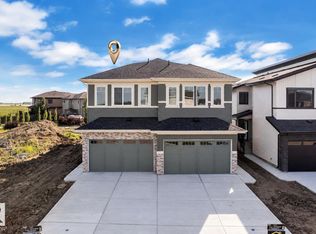
- C$429,9004 bd3 ba2k sqft10004 95th Ave, Morinville, AB T8R 1G4For Sale
 MLS ID #E4514395, Nicholas J Golden, RE/MAX Professionals. RAE
