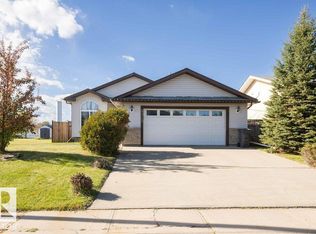
Brand New 1038 Sq ft 3 bedroom bi-level with a fully developed basement with 2 bedrooms, large family room, and full bathroom. There's a very comfortable veranda at the front of the home, a deck off of the primary bedroom and two side entrances. The two lots provide a frontage of 150' and a depth of 150'. Brand new appliances included.
For sale
C$459,900
4921 50th Ave, Legal, AB T0G 1L0
5beds
1,038sqft
Single Family Residence
Built in 2023
0.34 Acres Lot
$-- Zestimate®
C$443/sqft
C$-- HOA
What's special
Fully developed basementLarge family roomTwo side entrances
- 497 days
- 12
- 0
Zillow last checked:
Listing updated:
Listed by:
Marcel J Blais,
Canadian Real Estate Service
Source: RAE,MLS®#: E4441158
Facts & features
Interior
Bedrooms & bathrooms
- Bedrooms: 5
- Bathrooms: 3
- Full bathrooms: 3
Primary bedroom
- Level: Main
Family room
- Level: Basement
- Area: 251.68
- Dimensions: 17.6 x 14.3
Heating
- Forced Air-1, Natural Gas
Appliances
- Included: Dishwasher-Built-In, Microwave Hood Fan, Refrigerator, Electric Stove
Features
- No Animal Home, No Smoking Home, Vaulted Ceiling(s)
- Flooring: Ceramic Tile, Vinyl Plank
- Windows: Vinyl Windows
- Basement: Full, Finished
Interior area
- Total structure area: 1,038
- Total interior livable area: 1,038 sqft
Property
Parking
- Total spaces: 1
- Parking features: Front Drive Access, Insulated, Oversized, Single Garage Detached
- Garage spaces: 1
- Has uncovered spaces: Yes
Features
- Levels: Bi-Level,2
- Patio & porch: Deck
- Exterior features: Landscaped, Partially Landscaped, Exterior Walls- 2"x6"
- Fencing: Partial,Partially Fenced
Lot
- Size: 0.34 Acres
- Features: Landscaped, Partially Landscaped, Schools, Shopping Nearby, Wooded, Treed Lot
Construction
Type & style
- Home type: SingleFamily
- Property subtype: Single Family Residence
Materials
- Foundation: Concrete Perimeter
- Roof: Asphalt
Condition
- Year built: 2023
Community & HOA
Community
- Features: Deck, Exterior Walls- 2"x6", No Animal Home, No Smoking Home, Vaulted Ceiling
Location
- Region: Legal
Financial & listing details
- Price per square foot: C$443/sqft
- Date on market: 6/7/2025
- Ownership: Private
Price history
Price history is unavailable.
Public tax history
Tax history is unavailable.
Climate risks
Neighborhood: T0G
Nearby schools
GreatSchools rating
No schools nearby
We couldn't find any schools near this home.


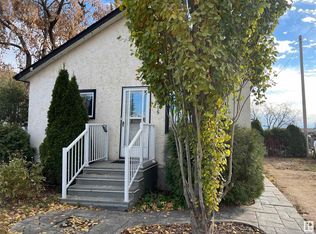
Similar homes
- C$314,9005 bd2 ba964 sqft4811 50th St, Legal, AB T0G 1L0For Sale
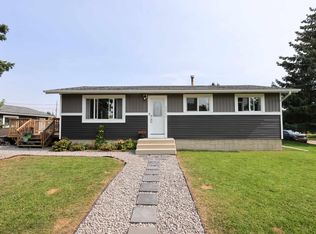 MLS ID #E4505889, Glen R Good, RE/MAX Real Estate. RAE
 - C$460,0002 bd2 ba1.2k sqft24523 Township Rd #582, Sturgeon County, AB T0G 1L2For Sale
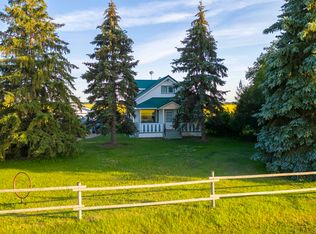 MLS ID #E4493719, Renee Degenhardt, LPT Realty. RAE
 - C$299,0003 bd2 ba860 sqft5215 46th St, Legal, AB T0G 1L0For Sale
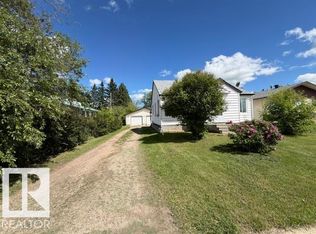 MLS ID #E4497324, Marcel J Blais, Canadian Real Estate Service. RAE
 - C$445,7005 bd3 ba1.2k sqft4720 47th St, Clyde, AB T0G 0P0For Sale
 MLS ID #E4512701, Sandra L Laurin, Royal LePage Noralta Real Estate. RAE
