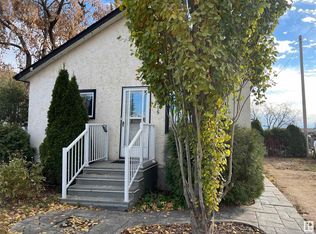
Move-in ready with impressive upgrades throughout! Ideal as a starter home or investment property, this 5-bedroom home delivers exceptional value, modern finishes, and an expansive lot. Major exterior and mechanical improvements include brand-new shingles, a new hot water tank, and updated fixtures. Inside, the functional layout showcases fresh paint, new flooring, and updated carpeting. The renovated kitchen features modern cabinetry, updated countertops, and a stylish tile backsplash, connecting seamlessly to the dining space. The main-floor bathroom has also been tastefully refreshed with contemporary finishes. Step outside onto the newer deck overlooking a massive backyard—perfect for entertaining, family activities, dedicated RV parking, or future garage development. The fully finished basement adds 2 bedrooms, a large family room, and a 3-piece bathroom. Located in a quiet neighborhood offering an easy commute to Edmonton, St. Albert, and CFB Edmonton.
For sale
C$314,900
4811 50th St, Legal, AB T0G 1L0
5beds
964sqft
Single Family Residence
Built in 1971
7,388 Square Feet Lot
$-- Zestimate®
C$327/sqft
C$-- HOA
What's special
Modern finishesExpansive lotBrand-new shinglesUpdated fixturesFunctional layoutFresh paintNew flooring
- 50 days
- 15
- 2
Zillow last checked:
Listing updated:
Listed by:
Glen R Good,
RE/MAX Real Estate,
Aaron Good,
RE/MAX Real Estate
Source: RAE,MLS®#: E4505889
Facts & features
Interior
Bedrooms & bathrooms
- Bedrooms: 5
- Bathrooms: 2
- Full bathrooms: 2
Primary bedroom
- Level: Main
Family room
- Level: Main
Heating
- Forced Air-1, Natural Gas
Appliances
- Included: Dishwasher-Built-In, Dryer, Refrigerator, Electric Stove, Washer
Features
- Flooring: Carpet Over Softwood
- Windows: Window Coverings
- Basement: Full, Finished
Interior area
- Total structure area: 964
- Total interior livable area: 964.45 sqft
Property
Parking
- Total spaces: 2
- Parking features: RV Access/Parking, Single Garage Detached
- Garage spaces: 1
Features
- Levels: 2
Lot
- Size: 7,388 Square Feet
- Features: Schools, Shopping Nearby
Construction
Type & style
- Home type: SingleFamily
- Architectural style: Bungalow
- Property subtype: Single Family Residence
Materials
- Foundation: Concrete Perimeter
- Roof: Asphalt
Condition
- Year built: 1971
Community & HOA
Community
- Features: See Remarks
Location
- Region: Legal
Financial & listing details
- Price per square foot: C$327/sqft
- Date on market: 8/28/2026
- Ownership: Private
Price history
Price history is unavailable.
Public tax history
Tax history is unavailable.
Climate risks
Neighborhood: T0G
Nearby schools
GreatSchools rating
No schools nearby
We couldn't find any schools near this home.


Similar homes
- C$299,0003 bd2 ba860 sqft5215 46th St, Legal, AB T0G 1L0For Sale
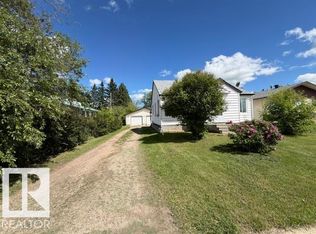 MLS ID #E4497324, Marcel J Blais, Canadian Real Estate Service. RAE
 - C$219,0002 bd1 ba797 sqft4834 51st St, Legal, AB T0G 1L0For Sale
 MLS ID #E4501270, Brent W Melville, RE/MAX Real Estate. RAE
 - C$459,9005 bd3 ba1k sqft4921 50th Ave, Legal, AB T0G 1L0For Sale
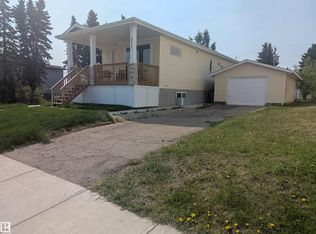 MLS ID #E4441158, Marcel J Blais, Canadian Real Estate Service. RAE
 - C$176,5003 bd2 ba1.2k sqft5016 49th St, Legal, AB T0G 1L0For Sale
 MLS ID #E4497445, Shelby Rehman, RE/MAX Real Estate. RAE
