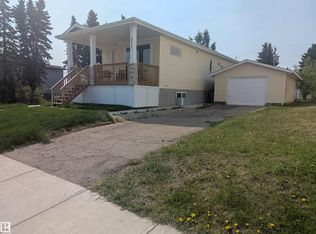
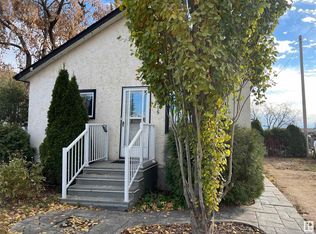
Calling all handymen, renovators & investors! This 3-bedroom home is situated on a 6700+ squarefoot lot & is packed with potential, just waiting for the right buyer to bring it back to life. NEW Shingles in 2025. Featuring a spacious primary bedroom with walk-in closet, a functional layout with a full bathroom on the main floor & a convenient half bathroom upstairs, this property offers a great starting point for your next renovation project. Situated with no rear neighbors, you'll enjoy added privacy & a peaceful backyard setting. This home requires repairs & updating throughout & is best suited for those looking to take on a renovation. With vision, hard work, & creativity, this property could be transformed into a fantastic home or investment opportunity. If you're not afraid to roll up your sleeves, this is your chance to unlock its full potential!
For sale
C$176,500
5016 49th St, Legal, AB T0G 1L0
3beds
1,294sqft
Single Family Residence
Built in 1939
6,730 Square Feet Lot
$-- Zestimate®
C$136/sqft
C$-- HOA
What's special
Convenient half bathroom upstairs
- 91 days
- 36
- 1
Zillow last checked:
Listing updated:
Listed by:
Shelby Rehman,
RE/MAX Real Estate,
Brent W Melville,
RE/MAX Real Estate
Source: RAE,MLS®#: E4497445
Facts & features
Interior
Bedrooms & bathrooms
- Bedrooms: 3
- Bathrooms: 2
- Full bathrooms: 1
- 1/2 bathrooms: 1
Primary bedroom
- Level: Upper
Heating
- Forced Air-1, Natural Gas
Appliances
- Included: Dishwasher-Built-In, Dryer, Refrigerator, Electric Stove, Washer
Features
- Flooring: Laminate Flooring, Linoleum
- Windows: Window Coverings
- Basement: Partial, Unfinished,Dugout Basement,Dugout Basement
Interior area
- Total structure area: 1,294
- Total interior livable area: 1,294 sqft
Property
Parking
- Total spaces: 1
- Parking features: Single Garage Detached
- Garage spaces: 1
Features
- Levels: 1 and Half Storey,2
- Stories: 1
- Fencing: Fenced
Lot
- Size: 6,730 Square Feet
- Features: Schools
Construction
Type & style
- Home type: SingleFamily
- Property subtype: Single Family Residence
Materials
- Foundation: Concrete Perimeter
- Roof: Asphalt
Condition
- Year built: 1939
Community & HOA
Community
- Features: Dugout Basement
Location
- Region: Legal
Financial & listing details
- Price per square foot: C$136/sqft
- Date on market: 7/7/2026
- Ownership: Private
Price history
Price history is unavailable.
Public tax history
Tax history is unavailable.
Climate risks
Neighborhood: T0G
Nearby schools
GreatSchools rating
No schools nearby
We couldn't find any schools near this home.

Similar homes
- C$219,0002 bd1 ba797 sqft4834 51st St, Legal, AB T0G 1L0For Sale
 MLS ID #E4501270, Brent W Melville, RE/MAX Real Estate. RAE
 - C$220,0003 bd2 ba1.2k sqft45 Richfield Rd, Sturgeon County, AB T0G 1L2For Sale
 MLS ID #E4500872, James H Mabey, Century 21 Masters. RAE
 - C$172,9002 bd1 ba912 sqft4735 50th St, Clyde, AB T0G 0P0For Sale
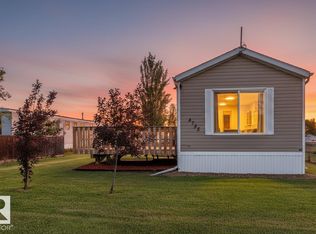 MLS ID #E4506306, Amanda Kowalchuk, RE/MAX PREFERRED CHOICE. RAE
 - C$189,9002 bd1 ba1.1k sqft10105 98th Ave, Morinville, AB T8R 1G3For Sale
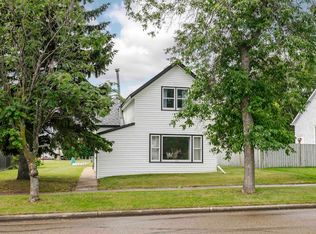 MLS ID #E4498462, Linda M Getzlaf, RE/MAX Real Estate. RAE
