Step inside a home where all the hard work has already been done for you. Reimagined through an extensive top-to-bottom transformation. Natural light pours through brand-new windows and doors, illuminating the stylish vinyl plank floors, bright LED lighting, and open-concept main living area. Whether prepping weeknight dinners or hosting friends, the new kitchen serves as a natural gathering spot—complete with soft-close cabinets, a striking lacquered wood eating bar island, and brand-new appliances including a stove, fridge, built-in dishwasher, and island hood fan. Two comfortable bedrooms and a 3-piece bath sit tucked away on the main floor, while the fully updated lower level offers a cozy family room, large third bedroom, 4-piece bath, and laundry room. With a new high-efficiency furnace and tankless hot water on demand, comfort is built right in. Outside, enjoy morning coffee on the oversized East-facing deck and all-day sun in the South-facing huge backyard with convenient back lane access.
For sale
C$309,900
4733 49th Ave, Legal, AB T0G 1L0
3beds
788sqft
Single Family Residence
Built in 1953
7,499 Square Feet Lot
$-- Zestimate®
C$393/sqft
C$-- HOA
What's special
Brand-new windows and doorsStylish vinyl plank floorsBright led lightingNew kitchenSoft-close cabinetsBrand-new appliancesBuilt-in dishwasher
- 6 days
- 3
- 0
Zillow last checked:
Listing updated:
Listed by:
Glen R Good,
RE/MAX Real Estate,
Aaron Good,
RE/MAX Real Estate
Source: RAE,MLS®#: E4514649
Facts & features
Interior
Bedrooms & bathrooms
- Bedrooms: 3
- Bathrooms: 2
- Full bathrooms: 2
Primary bedroom
- Level: Main
Family room
- Level: Lower
Heating
- Forced Air-1, Natural Gas
Appliances
- Included: Dishwasher-Built-In, Dryer, Exhaust Fan, Refrigerator, Electric Stove, Washer, Tankless Water Heater
Features
- No Animal Home, No Smoking Home
- Flooring: Vinyl Plank
- Windows: Vinyl Windows
- Basement: Full, Finished
Interior area
- Total structure area: 788
- Total interior livable area: 788.57 sqft
Video & virtual tour
Property
Parking
- Parking features: 2 Outdoor Stalls, Rear Drive Access, RV Access/Parking, R.V. Storage
- Has uncovered spaces: Yes
Features
- Levels: 2
- Patio & porch: Deck
- Exterior features: Playground Nearby
Lot
- Size: 7,499 Square Feet
- Features: Playground Nearby, Schools, Shopping Nearby
Details
- Additional structures: Storage Shed
Construction
Type & style
- Home type: SingleFamily
- Architectural style: Bungalow
- Property subtype: Single Family Residence
Materials
- Foundation: Block
- Roof: Asphalt
Condition
- Year built: 1953
Community & HOA
Community
- Features: Deck, Hot Water Tankless, No Animal Home, No Smoking Home
- Security: Smoke Detector(s), Detectors Smoke
Location
- Region: Legal
Financial & listing details
- Price per square foot: C$393/sqft
- Date on market: 10/29/2026
- Ownership: Private
Price history
Price history is unavailable.
Public tax history
Tax history is unavailable.
Climate risks
Neighborhood: T0G
Nearby schools
GreatSchools rating
No schools nearby
We couldn't find any schools near this home.


Similar homes
- C$314,9005 bd2 ba964 sqft4811 50th St, Legal, AB T0G 1L0For Sale
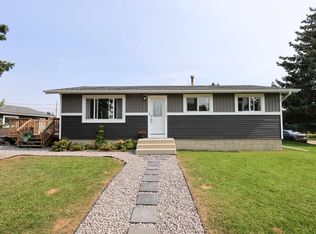 MLS ID #E4505889, Glen R Good, RE/MAX Real Estate. RAE
- C$219,0002 bd1 ba797 sqft4834 51st St, Legal, AB T0G 1L0For Sale
 MLS ID #E4501270, Cameron W Melville, RE/MAX Real Estate. RAE
- C$199,9001 bd1 ba705 sqft4909 50th St, Legal, AB T0G 1L0For Sale
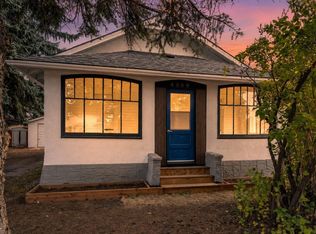 MLS ID #E4513441, Drew A Carlson, Exp Realty. RAE
- C$459,9005 bd3 ba1k sqft4921 50th Ave, Legal, AB T0G 1L0For Sale
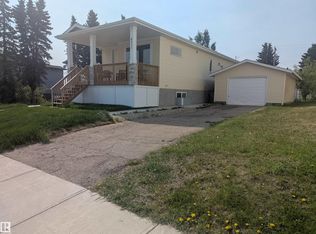 MLS ID #E4441158, Marcel J Blais, Canadian Real Estate Service. RAE
