Welcome to this lovely raised bungalow nestled in a quiet, family-friendly community. Freshly painted throughout, this inviting home offers 4 spacious bedrooms & a functional layout designed for comfortable everyday living. The bright & airy main floor features stunning vaulted ceilings & large windows that flood the space with natural light. The open-concept living area seamlessly connects to the kitchen & dining space, creating the perfect setting for family gatherings & entertaining. Convenient upper-floor laundry adds to the home's thoughtful design. The main level hosts two bedrooms, including a generous primary retreat complete with a walk-in closet & direct access to the 4-piece bathroom. Downstairs, the fully finished basement offers two additional large bedrooms, a spacious family room & a 3-piece bathroom with a stand-up shower. Step outside to enjoy the large, fully fenced yard featuring a great size garden with fruit trees & veggies + plenty of space for children, pets & outdoor entertaining.
For sale
C$293,333
4712 50th Ave, Clyde, AB T0G 0P0
4beds
1,068sqft
Single Family Residence
Built in 2007
6,999 Square Feet Lot
$-- Zestimate®
C$274/sqft
C$-- HOA
What's special
Raised bungalowFreshly painted throughoutStunning vaulted ceilingsConvenient upper-floor laundryGenerous primary retreatWalk-in closetFully finished basement
- 64 days
- 2
- 0
Zillow last checked:
Listing updated:
Listed by:
Shelby Rehman,
RE/MAX Real Estate,
Brent W Melville,
RE/MAX Real Estate
Source: RAE,MLS®#: E4499947
Facts & features
Interior
Bedrooms & bathrooms
- Bedrooms: 4
- Bathrooms: 2
- Full bathrooms: 2
Primary bedroom
- Level: Main
Family room
- Level: Lower
- Area: 186.18
- Dimensions: 10.7 x 17.4
Heating
- Forced Air-1, Natural Gas
Cooling
- Fan-Ceiling
Appliances
- Included: Dishwasher-Built-In, Dryer, Microwave Hood Fan, Refrigerator, Electric Stove, Washer
Features
- Flooring: Carpet, Ceramic Tile, Hardwood
- Windows: Window Coverings
- Basement: Full, Finished
Interior area
- Total structure area: 1,068
- Total interior livable area: 1,068 sqft
Property
Parking
- Parking features: 2 Outdoor Stalls, Parking Pad
Features
- Levels: 2
- Patio & porch: Deck
- Exterior features: Landscaped
- Fencing: Fenced
Lot
- Size: 6,999 Square Feet
- Features: Landscaped
- Residential vegetation: Fruit Trees/Shrubs
Construction
Type & style
- Home type: SingleFamily
- Architectural style: Bungalow
- Property subtype: Single Family Residence
Materials
- Foundation: Concrete Perimeter
- Roof: Asphalt
Condition
- Year built: 2007
Community & HOA
Community
- Features: Deck
Location
- Region: Clyde
Financial & listing details
- Price per square foot: C$274/sqft
- Date on market: 7/21/2026
- Ownership: Private
Price history
Price history is unavailable.
Public tax history
Tax history is unavailable.
Climate risks
Neighborhood: T0G
Nearby schools
GreatSchools rating
No schools nearby
We couldn't find any schools near this home.
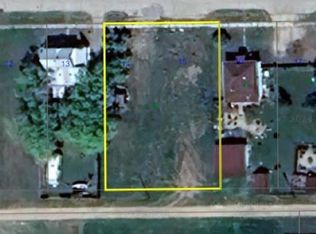
Similar homes
- C$279,9004 bd3 ba1.2k sqft4713 51st St, Clyde, AB T0G 0P0For Sale
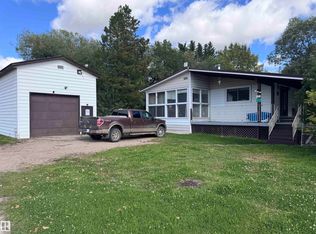 MLS ID #E4508846, Coleen Y Jarvis, RE/MAX Results. RAE
 - C$309,0004 bd3 ba1.4k sqft5001 48th St, Barrhead County No. 11, AB T0G 1R0For Sale
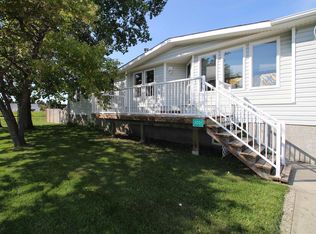 MLS ID #E4505560, Christopher J Feist, RE/MAX Real Estate. RAE
 - C$279,9003 bd1 ba1.3k sqft5006 50th Ave, Clyde, AB T0G 0P0For Sale
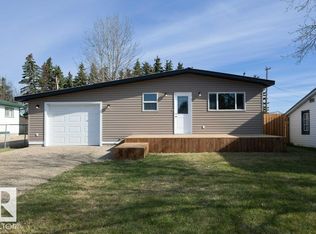 MLS ID #E4487037, Denis M Landry, Royal Lepage Town & Country Realty. RAE
 - C$229,0003 bd2 ba1.1k sqft26417 Township Road 582, Westlock County, AB T0G 1L1For Sale
 MLS ID #E4502938, Brandi T Wolff, Royal Lepage Town & Country Realty. RAE
