This well-maintained 2008-built manufactured bungalow offers comfortable living space in an unbeatable location—just steps away from local shopping, schools, & recreation facilities. Step inside to an inviting, open-concept main floor featuring vaulted ceilings that connect the bright kitchen seamlessly to the spacious living area. Fresh updates include brand-new laminate flooring, fresh paint, a new toilet, & brand-new decks ready for outdoor relaxation. The main floor is complete with two comfortable bedrooms & a 4pc bathroom. The unfinished basement presents endless potential to customize the space to your needs ideal for a future family room, an additional bedroom, alongside existing laundry & utility space. Key features include vinyl windows, PEX plumbing, 100-amp electrical panels in both the house & garage, & the original HWT & high-efficiency furnace. Outside, you’ll find a large front driveway with ample room for RV parking, a oversized oversized single-car detached garage w.
For sale
C$299,000
10216 101st St, Westlock, AB T7P 1X9
2beds
895sqft
Single Family Residence
Built in 2008
5,631 Square Feet Lot
$-- Zestimate®
C$334/sqft
C$-- HOA
What's special
Inviting open-concept main floorVaulted ceilingsBright kitchenBrand-new laminate flooringFresh paintTwo comfortable bedroomsVinyl windows
- 22 days
- 11
- 0
Zillow last checked:
Listing updated:
Listed by:
Kelsey Schmidt,
Royal Lepage Town & Country Realty
Source: RAE,MLS®#: E4506318
Facts & features
Interior
Bedrooms & bathrooms
- Bedrooms: 2
- Bathrooms: 1
- Full bathrooms: 1
Primary bedroom
- Level: Main
Heating
- Forced Air-1, Natural Gas
Appliances
- Included: Dishwasher-Built-In, Dryer, Refrigerator, Electric Stove, Washer, Gas Water Heater
Features
- Flooring: Laminate Flooring, Linoleum
- Windows: Vinyl Windows
- Basement: Full, Partially Finished
Interior area
- Total structure area: 895
- Total interior livable area: 895.46 sqft
Property
Parking
- Total spaces: 1
- Parking features: Front Drive Access, Oversized, Single Garage Detached, Garage Control, Garage Opener
- Garage spaces: 1
- Has uncovered spaces: Yes
Features
- Levels: 1
- Patio & porch: Front Porch
- Exterior features: Playground Nearby
- Fencing: Partial,Partially Fenced
Lot
- Size: 5,631 Square Feet
- Features: Cul-De-Sac, Playground Nearby, Schools, Shopping Nearby, See Remarks
Construction
Type & style
- Home type: SingleFamily
- Architectural style: Bungalow
- Property subtype: Single Family Residence
Materials
- Foundation: Concrete Perimeter
- Roof: Asphalt
Condition
- Year built: 2008
Community & HOA
Community
- Features: Front Porch, Hot Water Natural Gas, See Remarks
Location
- Region: Westlock
Financial & listing details
- Price per square foot: C$334/sqft
- Date on market: 8/31/2026
- Ownership: Private
Price history
Price history is unavailable.
Public tax history
Tax history is unavailable.
Climate risks
Neighborhood: T7P
Nearby schools
GreatSchools rating
No schools nearby
We couldn't find any schools near this home.
- C$364,0004 bd3 ba1.1k sqft10232 101st St, Westlock, AB T7P1X9For Sale

- C$--2 bd1 ba850 sqft10519 102nd St #2B-1BA-850SQFT, Westlock, AB T7P2E2Off Market
- C$--1 bd1 ba750 sqft10519 102nd St #1B-1BA-750SQFT, Westlock, AB T7P2E2Off Market
- C$--1 bd1 ba750 sqft10519 102nd St #912906, Westlock, AB T7P2E2Off Market
Similar homes
- C$364,0004 bd3 ba1.1k sqft10232 101st St, Westlock, AB T7P 1X9For SaleMLS ID #E4492981, Kelsey Schmidt, Royal Lepage Town & Country Realty. RAE
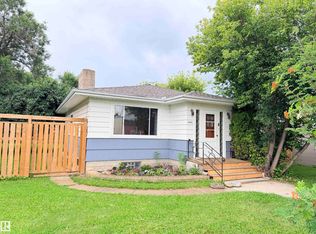
- C$250,0003 bd2 ba992 sqft10416 100th Ave, Westlock, AB T7P 1T6For Sale
 MLS ID #E4503307, Trent B Muller, Exp Realty. RAE
 - C$249,6493 bd3 ba945 sqft10220 107th St, Westlock, AB T7P 1X4For Sale
 MLS ID #E4497407, Corey R Christenson, MaxWell Polaris. RAE
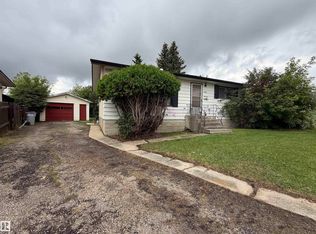
 - C$250,0003 bd1 ba944 sqft10368 108th Ave, Westlock, AB T7P 1J3For Sale
 MLS ID #E4507298, Stacey L Price, Exp Realty. RAE
