Unique, open concept living in the welcoming community of Legal! This beautiful 3 level split offers 3 bedrooms and an inviting layout designed for entertaining. Enjoy hosting family and friends on the open main floor, while all three bedrooms are conveniently tucked away on the lower level, offering a little extra separation and privacy. The insulated attached garage adds convenience and practicality year round. Step outside to an exceptionally large backyard with endless possibilities! Whether you envision adding another garage or shop, creating your dream outdoor entertaining space, or simply enjoying all the extra room, there is plenty of space to make it your own. A wonderful opportunity to enjoy comfortable living with room to grow!
For sale
C$340,000
4713 49th Ave, Legal, AB T0G 1L0
3beds
1,071sqft
Single Family Residence
Built in 2003
7,499 Square Feet Lot
$-- Zestimate®
C$317/sqft
C$-- HOA
What's special
Open concept livingInsulated attached garageExceptionally large backyard
- 5 hours
- 5
- 0
Zillow last checked:
Listing updated:
Listed by:
Chantal Blais,
Canadian Real Estate Service
Source: RAE,MLS®#: E4515854
Facts & features
Interior
Bedrooms & bathrooms
- Bedrooms: 3
- Bathrooms: 2
- Full bathrooms: 2
Primary bedroom
- Level: Lower
Family room
- Level: Lower
- Area: 189
- Dimensions: 14 x 13.5
Heating
- Forced Air-1, Natural Gas
Appliances
- Included: Dishwasher-Built-In, Dryer, Refrigerator, Electric Stove, Washer
Features
- Flooring: Carpet, Laminate Flooring, Linoleum
- Basement: Partial, Finished
- Fireplace features: Gas
Interior area
- Total structure area: 1,071
- Total interior livable area: 1,071 sqft
Property
Parking
- Total spaces: 2
- Parking features: Double Garage Attached, Garage Opener
- Attached garage spaces: 2
Features
- Levels: 3 Level Split,3
- Exterior features: Landscaped
- Spa features: Hot Tub
Lot
- Size: 7,499 Square Feet
- Features: Fully Fenced, Landscaped, Schools
Construction
Type & style
- Home type: SingleFamily
- Property subtype: Single Family Residence
Materials
- Foundation: Concrete Perimeter
- Roof: Asphalt
Condition
- Year built: 2003
Community & HOA
Community
- Features: See Remarks
Location
- Region: Legal
Financial & listing details
- Price per square foot: C$317/sqft
- Date on market: 11/8/2026
- Ownership: Private
Price history
Price history is unavailable.
Public tax history
Tax history is unavailable.
Climate risks
Neighborhood: T0G
Nearby schools
GreatSchools rating
No schools nearby
We couldn't find any schools near this home.


Similar homes
- C$314,9005 bd2 ba964 sqft4811 50th St, Legal, AB T0G 1L0For Sale
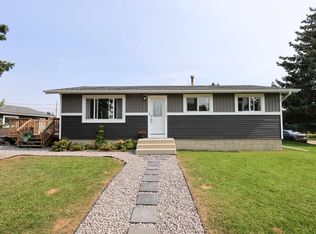 MLS ID #E4505889, Glen R Good, RE/MAX Real Estate. RAE
- C$176,5003 bd2 ba1.2k sqft5016 49th St, Legal, AB T0G 1L0For Sale
 MLS ID #E4497445, Shelby Rehman, RE/MAX Real Estate. RAE
- C$219,0002 bd1 ba797 sqft4834 51st St, Legal, AB T0G 1L0For Sale
 MLS ID #E4501270, Cameron W Melville, RE/MAX Real Estate. RAE
- C$459,9005 bd3 ba1k sqft4921 50th Ave, Legal, AB T0G 1L0For Sale
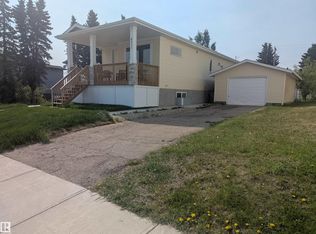 MLS ID #E4441158, Marcel J Blais, Canadian Real Estate Service. RAE
