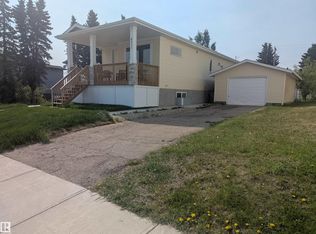
Welcome to this beautiful, renovated bungalow in Legal! Step inside from the charming front porch into a bright, open interior featuring crisp white trim, modern vinyl plank flooring, and contemporary light fixtures throughout. The spacious kitchen serves as the heart of the home, complete with white cabinetry, stylish tile backsplash, sleek stainless steel appliances, and a central island. Off the main living space, you will find a comfortable primary bedroom and a fully modernized bathroom. Additional interior highlights include a dedicated laundry area and functional flex room space. Outside, the property features a huge yard surrounded by mature trees, a detached garage, and plenty of space for outdoor living. Conveniently located in a quiet neighborhood close to local parks, schools, and amenities! **Some images have been virtually staged to better showcase the true potential of rooms and spaces in the home.**
For sale
C$199,900
4909 50th St, Legal, AB T0G 1L0
1beds
705sqft
Single Family Residence
Built in 1935
7,499 Square Feet Lot
$-- Zestimate®
C$283/sqft
C$-- HOA
What's special
Charming front porchBright open interiorCrisp white trimModern vinyl plank flooringContemporary light fixturesSpacious kitchenWhite cabinetry
- 7 days
- 33
- 3
Zillow last checked:
Listing updated:
Listed by:
Drew A Carlson,
Exp Realty,
Stefanie F Carlson,
Exp Realty
Source: RAE,MLS®#: E4513441
Facts & features
Interior
Bedrooms & bathrooms
- Bedrooms: 1
- Bathrooms: 1
- Full bathrooms: 1
Primary bedroom
- Level: Main
Heating
- Forced Air-1, Natural Gas
Appliances
- Included: Dishwasher-Built-In, Dryer, Microwave Hood Fan, Refrigerator, Electric Stove, Washer
Features
- Flooring: Vinyl Plank
- Basement: None, No Basement,Crawl Space,Crawl Space
Interior area
- Total structure area: 705
- Total interior livable area: 705.69 sqft
Property
Parking
- Total spaces: 1
- Parking features: Single Garage Detached
- Garage spaces: 1
Features
- Levels: 1
- Exterior features: Playground Nearby
Lot
- Size: 7,499 Square Feet
- Features: Playground Nearby, Schools, Shopping Nearby
Details
- Additional structures: Storage Shed
Construction
Type & style
- Home type: SingleFamily
- Architectural style: Bungalow
- Property subtype: Single Family Residence
Materials
- Foundation: Concrete Perimeter
- Roof: Asphalt
Condition
- Year built: 1935
Community & HOA
Community
- Features: Crawl Space
Location
- Region: Legal
Financial & listing details
- Price per square foot: C$283/sqft
- Date on market: 10/18/2026
- Ownership: Private
Price history
Price history is unavailable.
Public tax history
Tax history is unavailable.
Climate risks
Neighborhood: T0G
Nearby schools
GreatSchools rating
No schools nearby
We couldn't find any schools near this home.


Similar homes
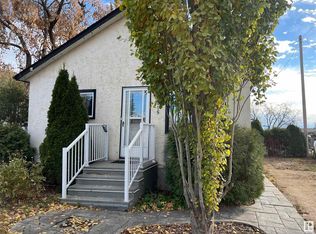
- C$219,0002 bd1 ba797 sqft4834 51st St, Legal, AB T0G 1L0For Sale
 MLS ID #E4501270, Cameron W Melville, RE/MAX Real Estate. RAE
- C$299,0003 bd2 ba860 sqft5215 46th St, Legal, AB T0G 1L0For Sale
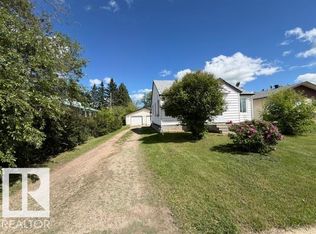 MLS ID #E4497324, Marcel J Blais, Canadian Real Estate Service. RAE
- C$199,9002 bd1 ba686 sqft10011 105th St, Morinville, AB T8R 1A4For Sale
 MLS ID #E4508240, Levi Hooft, Exp Realty. RAE
- C$172,9002 bd1 ba912 sqft4735 50th St, Clyde, AB T0G 0P0For Sale
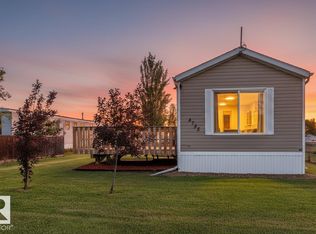 MLS ID #E4506306, Amanda Kowalchuk, RE/MAX PREFERRED CHOICE. RAE
