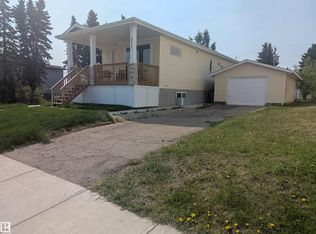
Fantastic Location in Legal! Situated on a generous 672 m² (approximately 7,233 sq. ft.) lot adjoining Lions Park, this charming 860 sq. ft. bungalow offers 2+1 bedrooms and a fully developed basement, making it an excellent choice for first time buyers, downsizers, or investors. The home features 1.5 bathrooms and a spacious lower level laundry room complete with upper and lower cabinetry and a convenient utility sink. Outside, you'll appreciate the impressive 30' x 30' insulated and heated detached garage, providing plenty of room for vehicles, storage, hobbies, or a workshop. New windows were installed in 2024, 3 feet of insulation was added to the attic, Shingles were replaced on the house and garage in 2025. Enjoy the convenience of adjoining green space while being just steps from Club 60 Roses and within walking distance of three schools. With its oversized lot, functional layout, and sought after location, this property offers the perfect blend of comfort, space, and convenience.
For sale
C$299,000
5215 46th St, Legal, AB T0G 1L0
3beds
860sqft
Single Family Residence
Built in 1941
7,259 Square Feet Lot
$-- Zestimate®
C$347/sqft
C$-- HOA
What's special
Adjoining lions parkFully developed basementUpper and lower cabinetryConvenient utility sinkAdjoining green spaceOversized lotFunctional layout
- 92 days
- 21
- 1
Zillow last checked:
Listing updated:
Listed by:
Marcel J Blais,
Canadian Real Estate Service,
Chantal Blais,
Canadian Real Estate Service
Source: RAE,MLS®#: E4497324
Facts & features
Interior
Bedrooms & bathrooms
- Bedrooms: 3
- Bathrooms: 2
- Full bathrooms: 1
- 1/2 bathrooms: 1
Primary bedroom
- Level: Main
Family room
- Level: Basement
Heating
- Forced Air-1, Natural Gas
Appliances
- Included: Dryer, Refrigerator, Electric Stove, Washer
Features
- No Smoking Home
- Flooring: Carpet, Hardwood, Linoleum
- Basement: Full, Finished
Interior area
- Total structure area: 860
- Total interior livable area: 860.90 sqft
Property
Parking
- Total spaces: 2
- Parking features: Double Garage Detached, Heated Garage, Insulated, Oversized, Garage Control, Garage Opener
- Garage spaces: 2
Features
- Levels: 2
- Exterior features: Landscaped
Lot
- Size: 7,259 Square Feet
- Features: Landscaped, Park/Reserve, Picnic Area, Schools, Shopping Nearby, See Remarks
Construction
Type & style
- Home type: SingleFamily
- Architectural style: Bungalow
- Property subtype: Single Family Residence
Materials
- Foundation: Concrete Perimeter
- Roof: Asphalt
Condition
- Year built: 1941
Community & HOA
Community
- Features: No Smoking Home
Location
- Region: Legal
Financial & listing details
- Price per square foot: C$347/sqft
- Date on market: 7/6/2026
- Ownership: Private
Price history
Price history is unavailable.
Public tax history
Tax history is unavailable.
Climate risks
Neighborhood: T0G
Nearby schools
GreatSchools rating
No schools nearby
We couldn't find any schools near this home.


Similar homes
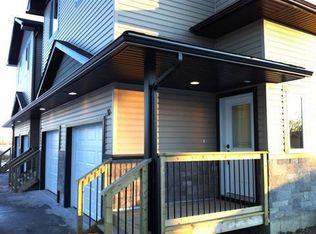
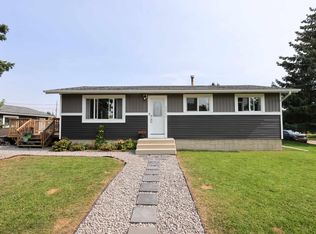
- C$324,9005 bd2 ba964 sqft4811 50th St, Legal, AB T0G 1L0For Sale
 MLS ID #E4505889, Glen R Good, RE/MAX Real Estate. RAE
 - C$219,0002 bd1 ba797 sqft4834 51st St, Legal, AB T0G 1L0For Sale
 MLS ID #E4501270, Brent W Melville, RE/MAX Real Estate. RAE
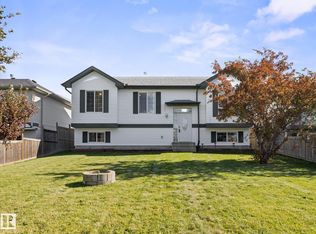
 - C$339,9004 bd2 ba1k sqft21 Spruce Meadow Ln, Bon Accord, AB T0A 0K0For Sale
 MLS ID #E4511417, Patrick Gaignard, Real Broker. RAE
 - C$220,0003 bd2 ba1.2k sqft45 Richfield Rd, Sturgeon County, AB T0G 1L2For Sale
 MLS ID #E4500872, James H Mabey, Century 21 Masters. RAE
