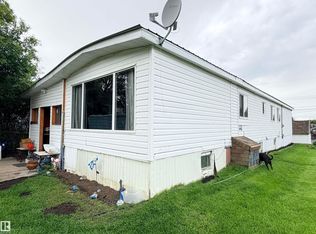
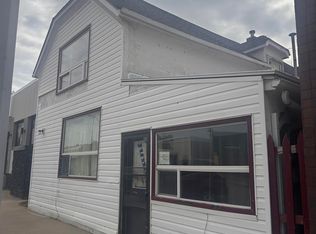
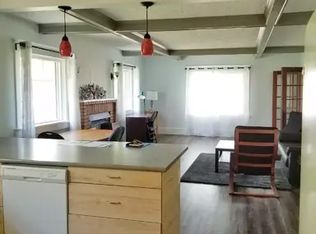
Where to begin?! This charming family home has lots of character & functionality all throughout the property. Rare double lot, totally utilized w/ fenced lawn area, fenced garden plot featuring raspberries, saskatoons, and apples! 30'x42' quad or more shop w/ front driveway and alley access and lots of shelving. The main floor boasts; centrally located kitchen & dining area, connecting seamlessly to the living room. A bedroom and 4pc bath finish out the main floor. Upstairs includes 3 generously sized bedrooms. Stunning primary bedroom, 3pc ensuite (w/ skylight!) & a full walk in closet. Fully usable basement for laundry, cold storage, utility room and additional living/play space. New appliances: Dishwasher, washer and dryer. Other features include; central AC, 3 covered decks, and beautiful exterior. This well maintained home is located in the quiet community of Whisselville, walking distance to parks, trails and the lovely Whissels Pond.
For sale
C$339,000
9828 110th St, Westlock, AB T7P 1P6
4beds
1,505sqft
Single Family Residence
Built in 1971
0.3 Acres Lot
$-- Zestimate®
C$225/sqft
C$-- HOA
What's special
Rare double lotFenced lawn areaStunning primary bedroomFull walk in closetCentral acBeautiful exterior
- 50 days
- 11
- 0
Zillow last checked:
Listing updated:
Listed by:
Letitia Price,
Exp Realty
Source: RAE,MLS®#: E4505816
Facts & features
Interior
Bedrooms & bathrooms
- Bedrooms: 4
- Bathrooms: 2
- Full bathrooms: 2
Primary bedroom
- Level: Upper
Family room
- Level: Basement
- Area: 2032.55
- Dimensions: 29.5 x 68.9
Heating
- Forced Air-1, Natural Gas
Cooling
- Air Conditioner, Air Conditioning-Central
Appliances
- Included: Dishwasher-Built-In, Dryer, Refrigerator, Gas Stove, Washer, Gas Water Heater
Features
- Flooring: Hardwood
- Windows: Curtains and Blinds
- Basement: Full, Partially Finished
Interior area
- Total structure area: 1,505
- Total interior livable area: 1,505 sqft
Property
Parking
- Total spaces: 4
- Parking features: Quad or More Detached, Garage Control, Garage Opener
- Garage spaces: 4
Features
- Levels: 2 Storey,2
- Patio & porch: Deck
- Exterior features: Playground Nearby
Lot
- Size: 0.3 Acres
- Features: Playground Nearby
- Residential vegetation: Fruit Trees/Shrubs
Details
- Additional structures: Storage Shed
- Other equipment: TV Wall Mount
Construction
Type & style
- Home type: SingleFamily
- Property subtype: Single Family Residence
Materials
- Foundation: Concrete Perimeter
- Roof: Asphalt
Condition
- Year built: 1971
Community & HOA
Community
- Features: Deck, Hot Water Natural Gas
Location
- Region: Westlock
Financial & listing details
- Price per square foot: C$225/sqft
- Date on market: 8/27/2026
- Ownership: Private
Price history
Price history is unavailable.
Public tax history
Tax history is unavailable.
Climate risks
Neighborhood: T7P
Nearby schools
GreatSchools rating
No schools nearby
We couldn't find any schools near this home.

Similar homes
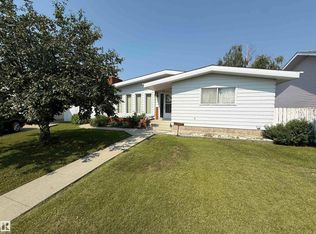
- C$349,9004 bd3 ba1.2k sqft10808 109th St, Westlock, AB T7P 1C4For Sale
 MLS ID #E4501993, Kevin Krysa, Exp Realty. RAE
 - C$375,0004 bd2 ba1.1k sqft10543 109th St, Westlock, AB T7P 1A9For Sale
 MLS ID #E4505198, Cherene Dallyn, 2% Realty Edge AB. RAE
 - C$319,9004 bd2 ba965 sqft9716 99th St, Westlock, AB T7P 1Y4For Sale
 MLS ID #E4509109, Denis M Landry, Royal Lepage Town & Country Realty. RAE
 - C$360,0005 bd3 ba1.6k sqft10723 108th Ave, Westlock, AB T7P 1C7For Sale
 MLS ID #E4485282, Stacey L Price, Exp Realty. RAE
